Skip to content

Made-to-measure kitchens · Design and installation

Made-to-measure kitchens, designed for you.

We design every kitchen for its space, explain what it is made of and take care of supply and installation. First you discover it and compare ranges and finishes; then you decide.

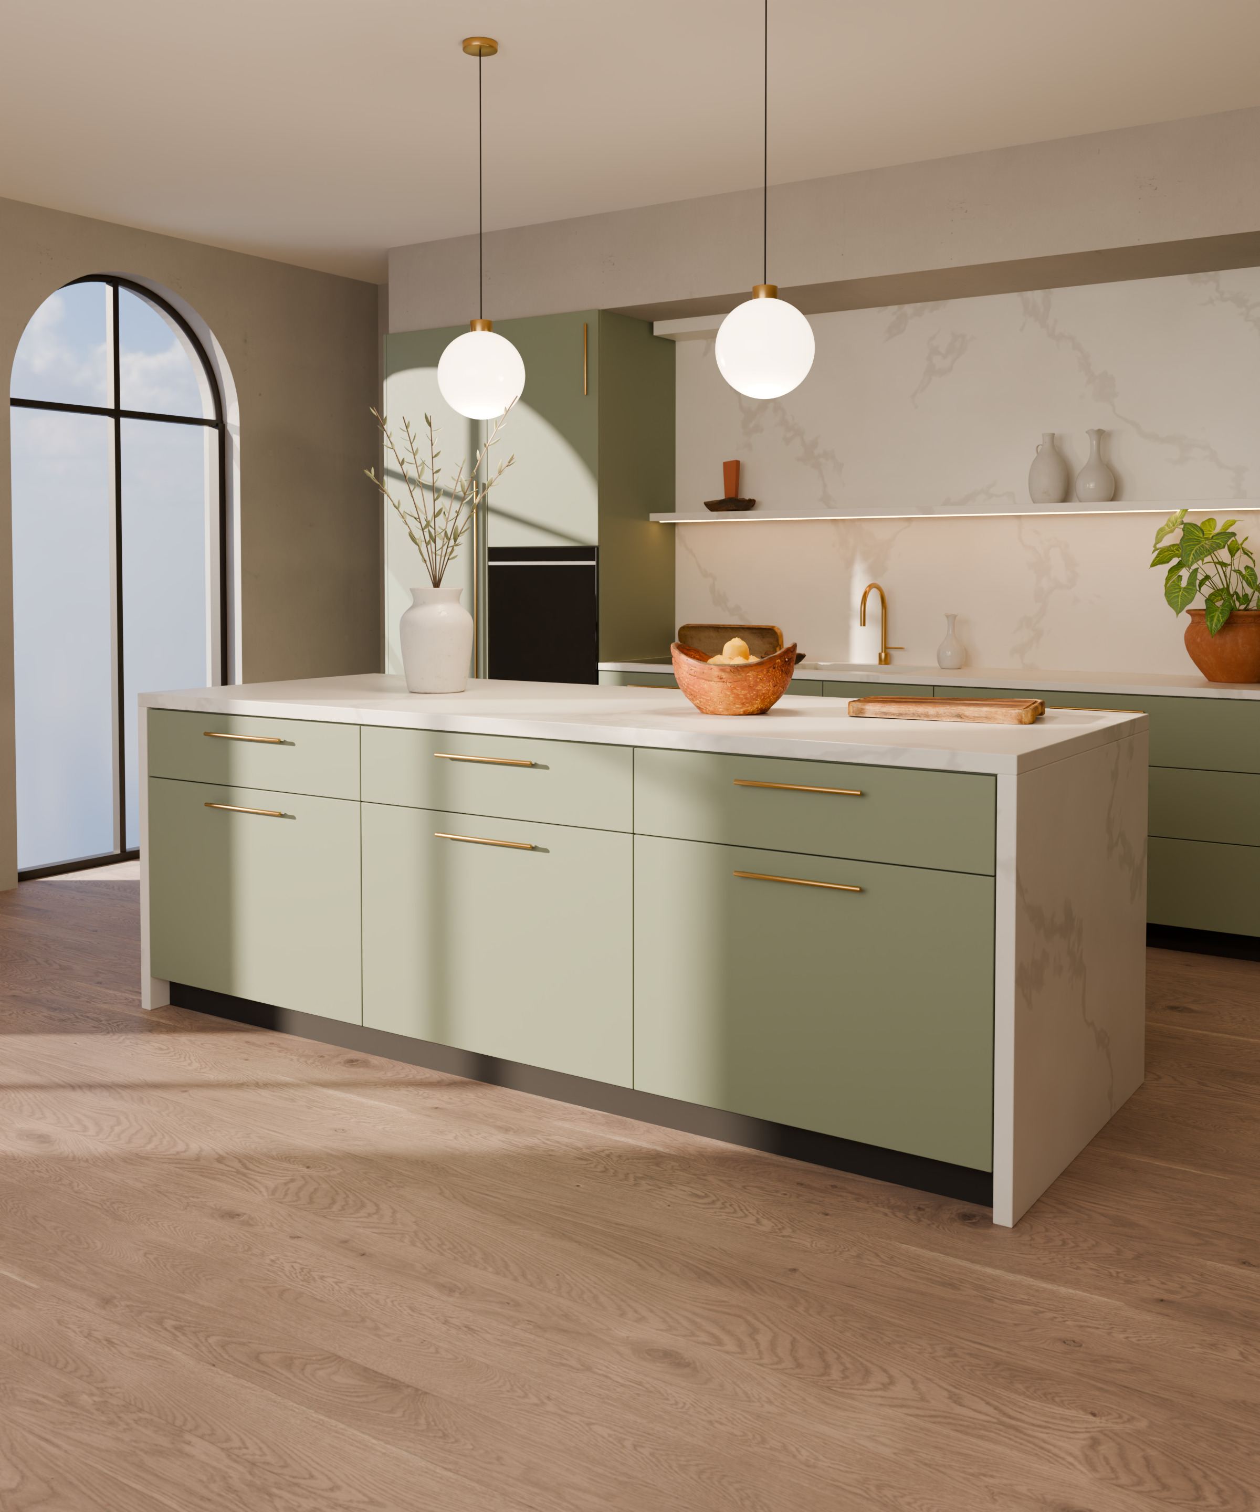
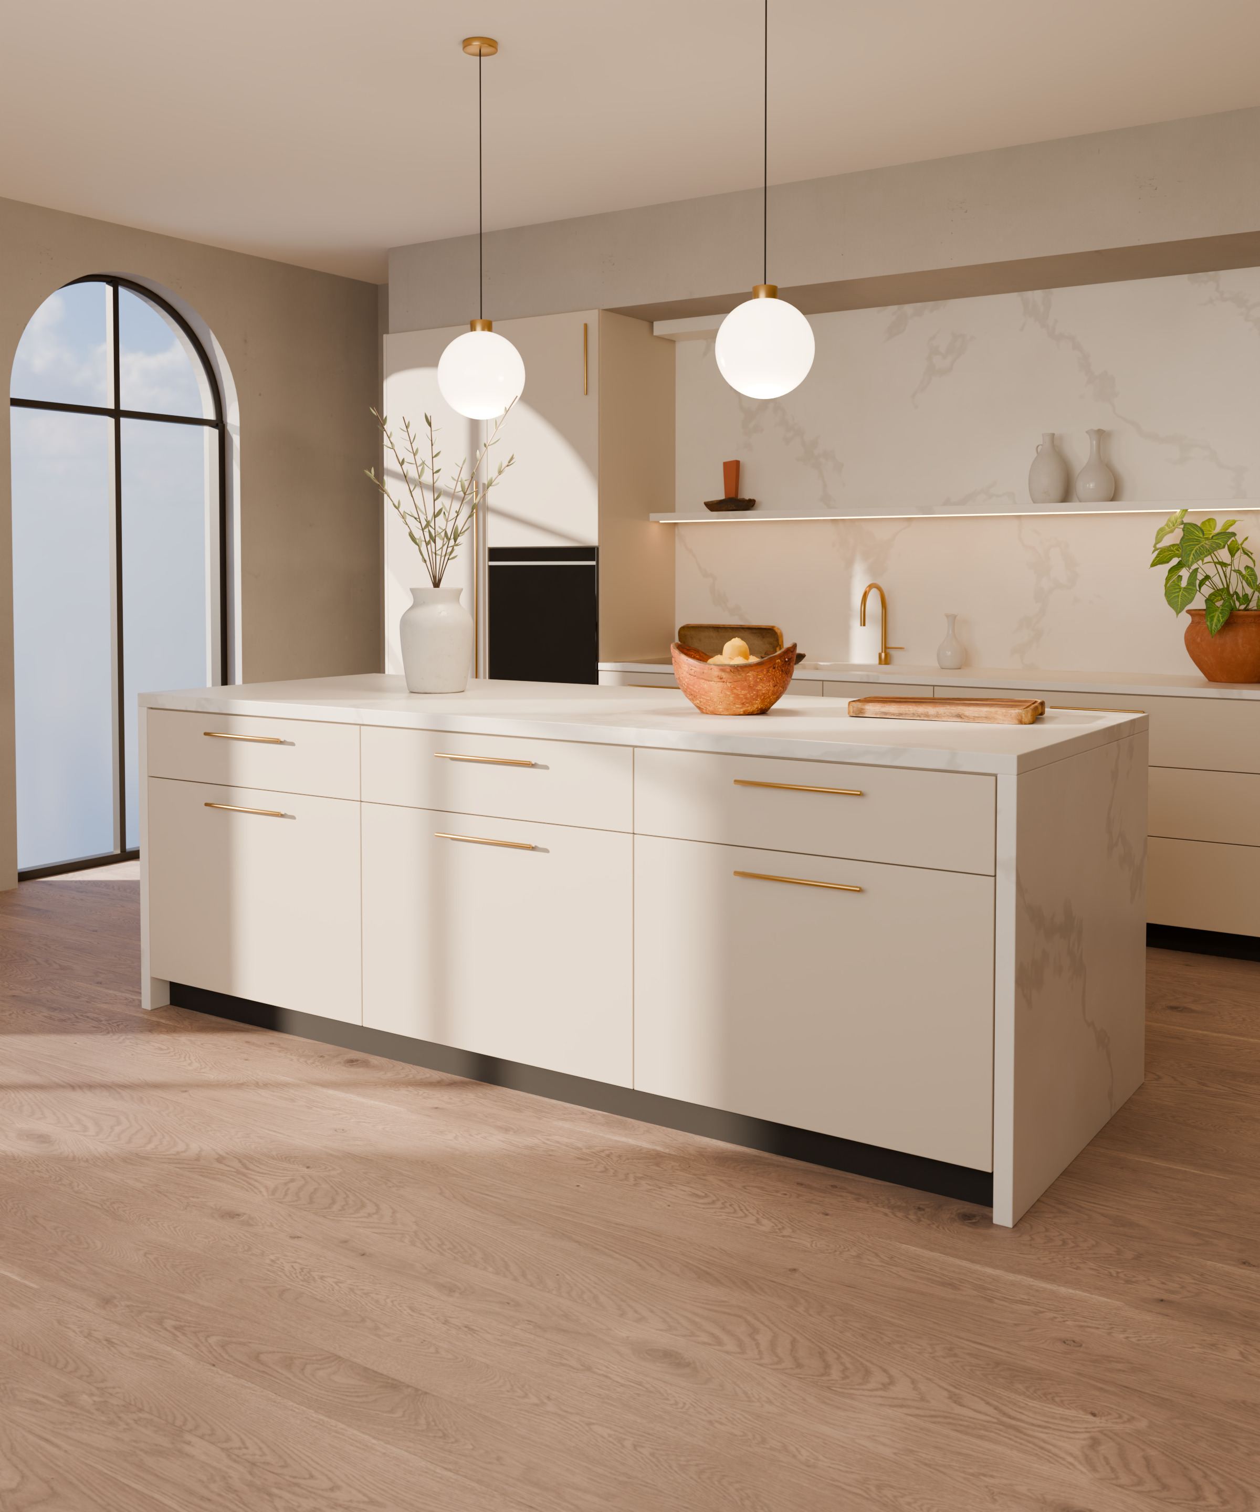
Made-to-measure kitchen with a sage green island, light stone worktop, brass handles and an arched window in afternoon light
Sage
3D render by Kavela

Our kitchens

Three ways to start. One kitchen made to measure.

Three starting configurations to help you find your bearings and, when the project calls for it, a one-off proposal. Whichever you choose, your kitchen is made to measure for your space, and none of them is a fixed package.

3D render by Kavela: Single-wall kitchen with tall units, wall cabinets and plain fronts with slim handles. Sage green
3D render by Kavela

Range 1

The essentials, done well

A carefully made, elegant and practical made-to-measure kitchen with a solid standard specification.

Featured finishes

Sage greenEgger U638 ST9 · Matt plain melamine

Starting configuration

Fronts
Plain or wood-effect melamine
Opening
Slim, understated handle
Interiors
Soft-close doors and drawers
Details
LED lighting as an option

Would you rather have it handleless, with a recessed rail? We look at it and adapt it to your project.

3D render by Kavela: L-shaped kitchen with a peninsula, floor-to-ceiling tall units and handleless fronts. Light Casella oak
3D render by Kavela

Range 2

More texture, more order

Finishes with more character, handleless fronts and a more architectural look.

Featured finishes

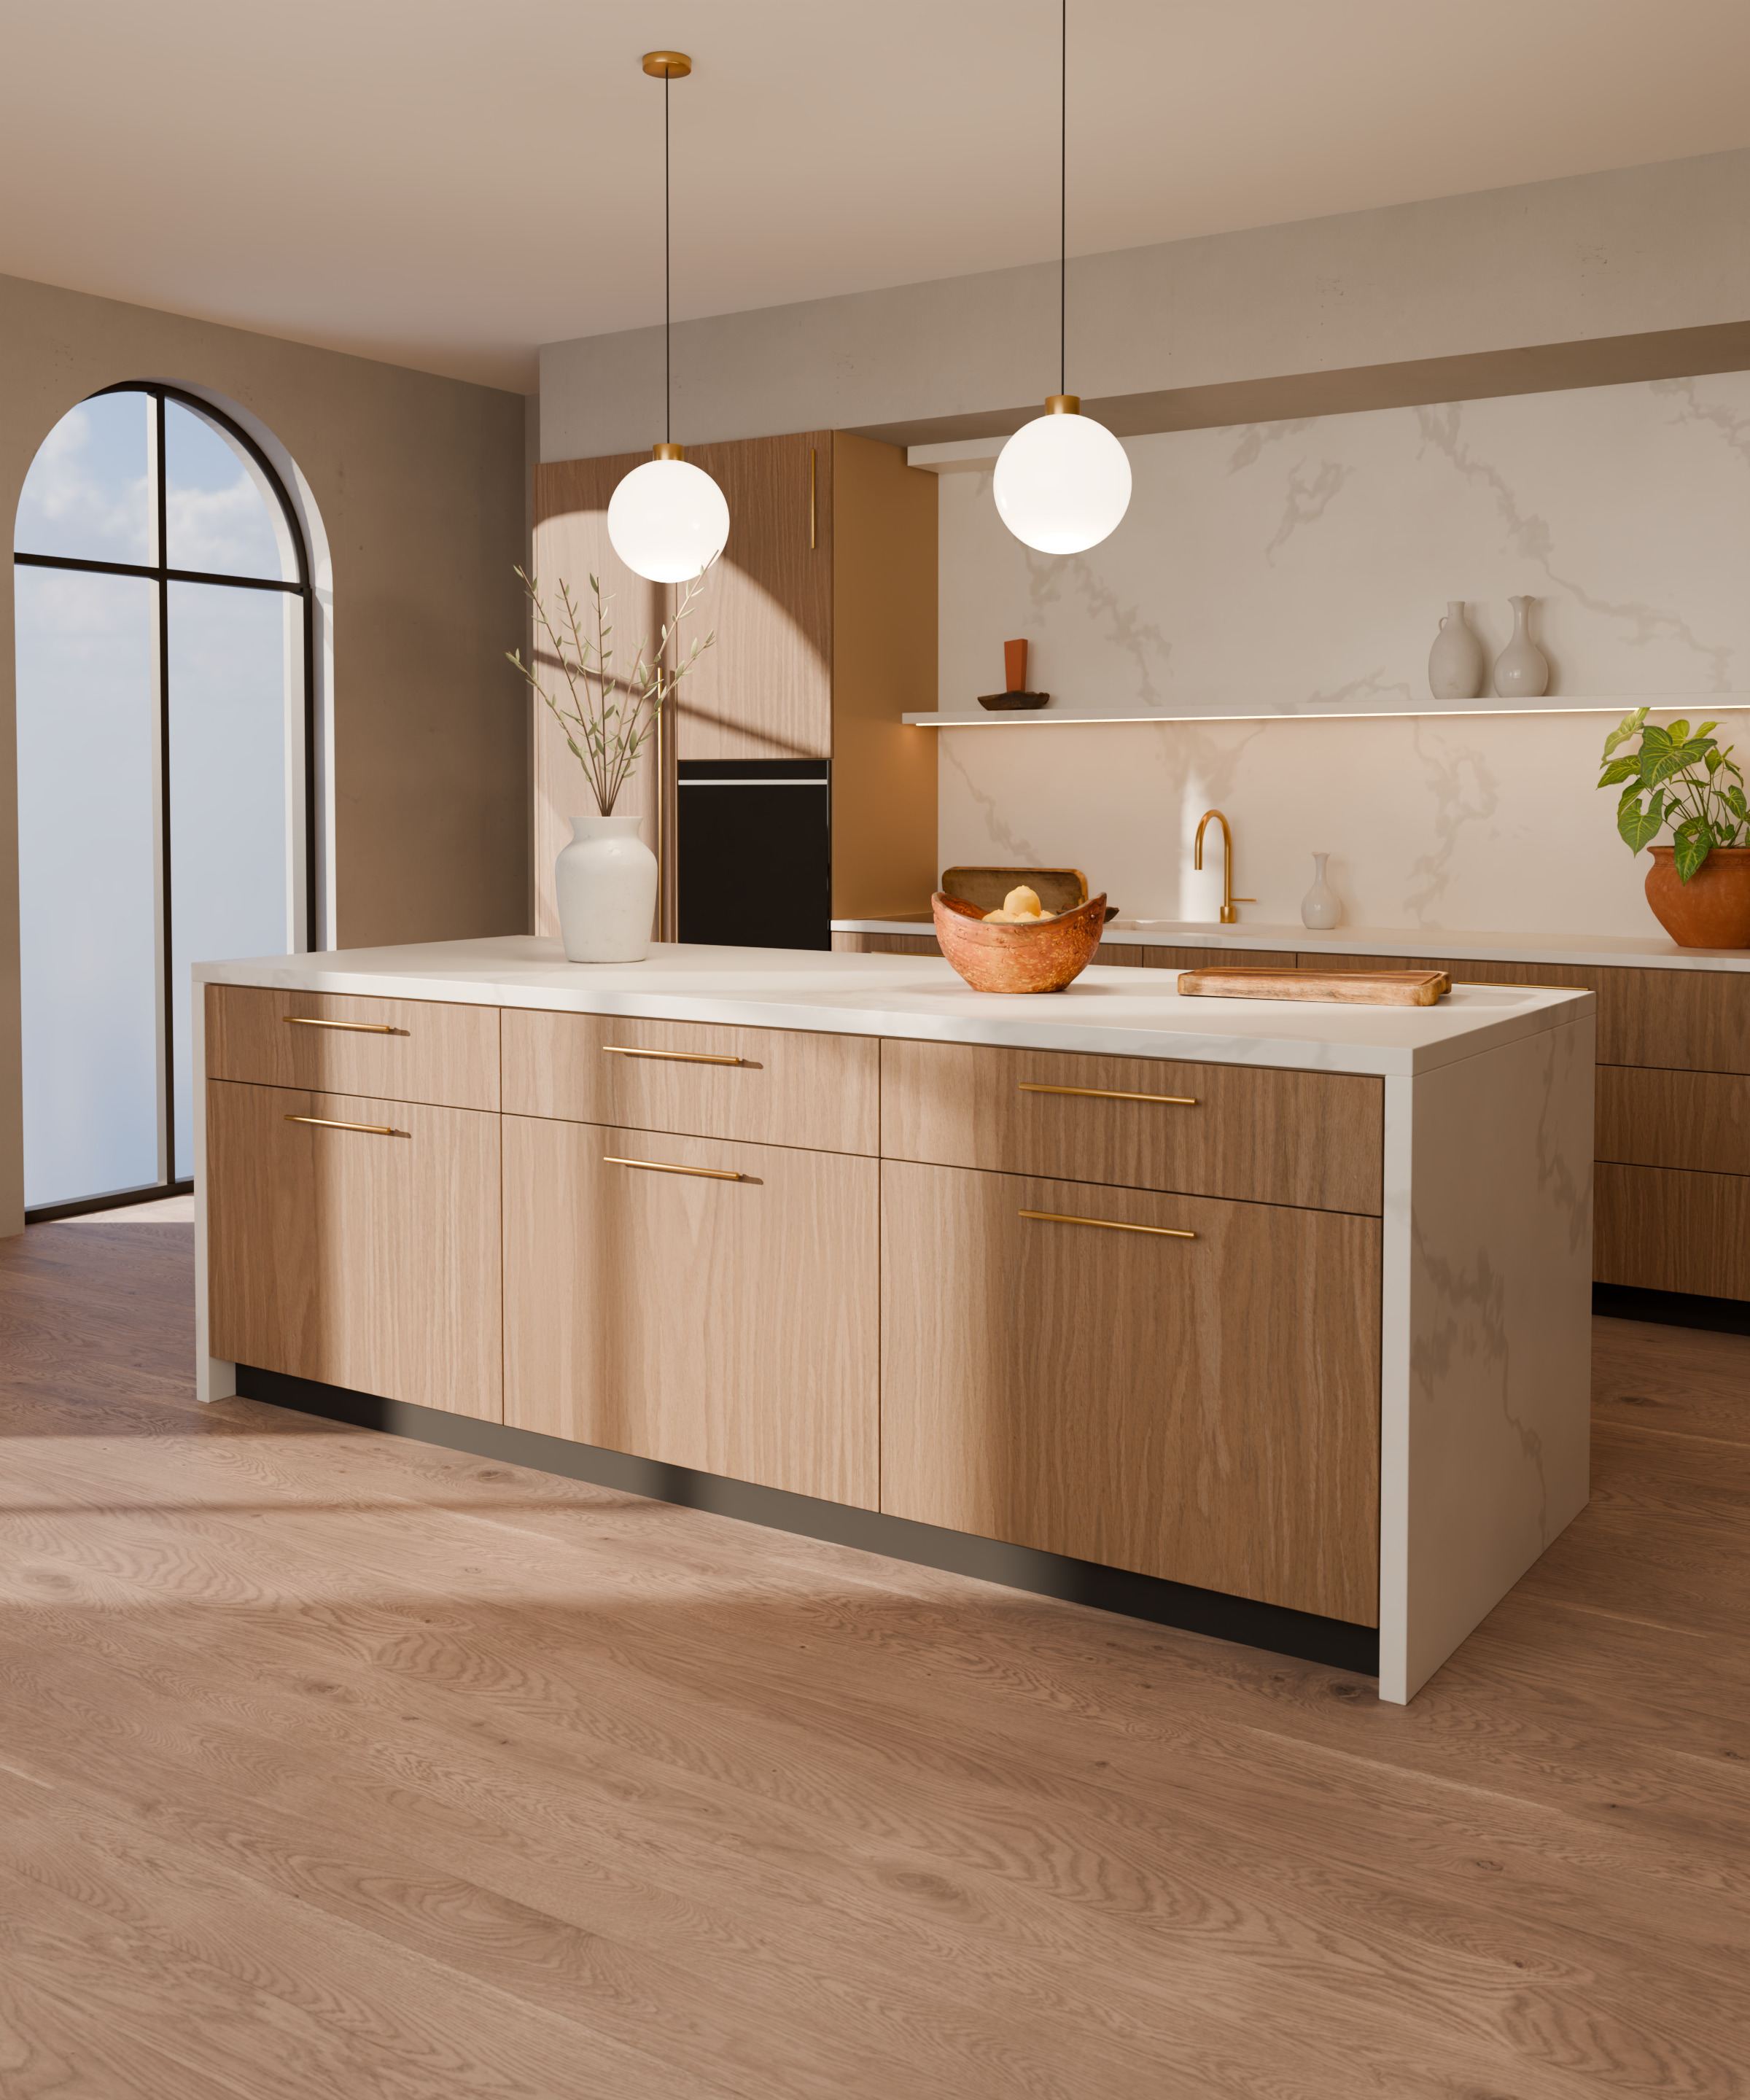
Light Casella oakEgger H1367 ST40 · Oak effect with synchronised grain

Starting configuration

Fronts
Wood effect with synchronised grain, or soft-touch matt plain
Opening
Recessed aluminium rail, no handles
Interiors
A step up in interiors and runners
Details
Floor-to-ceiling tall units · LED lighting as an option

Prefer handles? We swap them in and the rest of the configuration stays the same.

3D render by Kavela: Kitchen with a waterfall marble island, a wall of floor-to-ceiling units, an open niche and a display cabinet. Finca green
3D render by Kavela

Range 3

For those who notice everything

Premium finishes, fuller hardware and interiors, and lighting designed as part of the kitchen.

Featured finishes

Finca greenEgger U669 PM · Anti-fingerprint matt, according to the manufacturer

Starting configuration

Fronts
Anti-fingerprint matt, gloss or lacquered wood with grain
Opening
Recessed rail, or whatever the design calls for
Interiors
Fuller hardware and interiors
Details
Integrated lighting as an option

Without lighting, with handles or in another finish: the base adapts to what you need.

3D render by Kavela: Singular kitchen with a rounded walnut-slatted island, a stone worktop and an arched niche. Example scene: walnut veneer slats, natural stone and lime plaster.
3D render by Kavela · Example scene: walnut veneer slats, natural stone and lime plaster.

Custom

A singular proposal, worked out with you

For when your project goes beyond the starting configurations: materials, solutions and design outside the standard framework. It is not “the most expensive” by definition; it is what we do when your kitchen calls for something of its own.

Starting configuration

Fronts
Natural veneer, colour lacquers and other materials, after a study
Opening
Whatever the design calls for
Interiors
Tailored to how you cook and store
Details
Before designing it, we give you a cost guide

We propose a made-to-measure solution and work it out with you.

No range is a fixed package

The ranges are starting configurations. From there you change whatever you like: opening, finishes, interiors, lighting or accessories. A kitchen that starts in Range 1 can grow from there.

  • Range 2 with handles? Of course.
  • Range 1 with a recessed rail? We look at it and adapt it.
  • LED lighting in any range? As an option.

What all three share

  • 01A common baseThe same starting structure in all three ranges.
  • 02Soft closeOn doors and drawers, in every range.
  • 03Made to measureDesigned for your space, whichever range you choose.
  • 04Supply and installationWe make sure it arrives and we install it.

3D renders by Kavela. On-screen colours are a guide: every finish is confirmed with its physical sample. The interior views show an example layout. LED lighting is optional in every range.

First, understand your kitchen. Then we estimate it.

Once you know where you want to start, the next step is putting numbers to your project.

Ask for your kitchen design How we work

We are getting the online kitchen estimate ready.

Materials and finishes

What you don’t see is designed too

Every finish will have its real name: we will tell you whether it is melamine, laminate, lacquer or wood, and what goes inside each unit. So you can compare with good judgement.

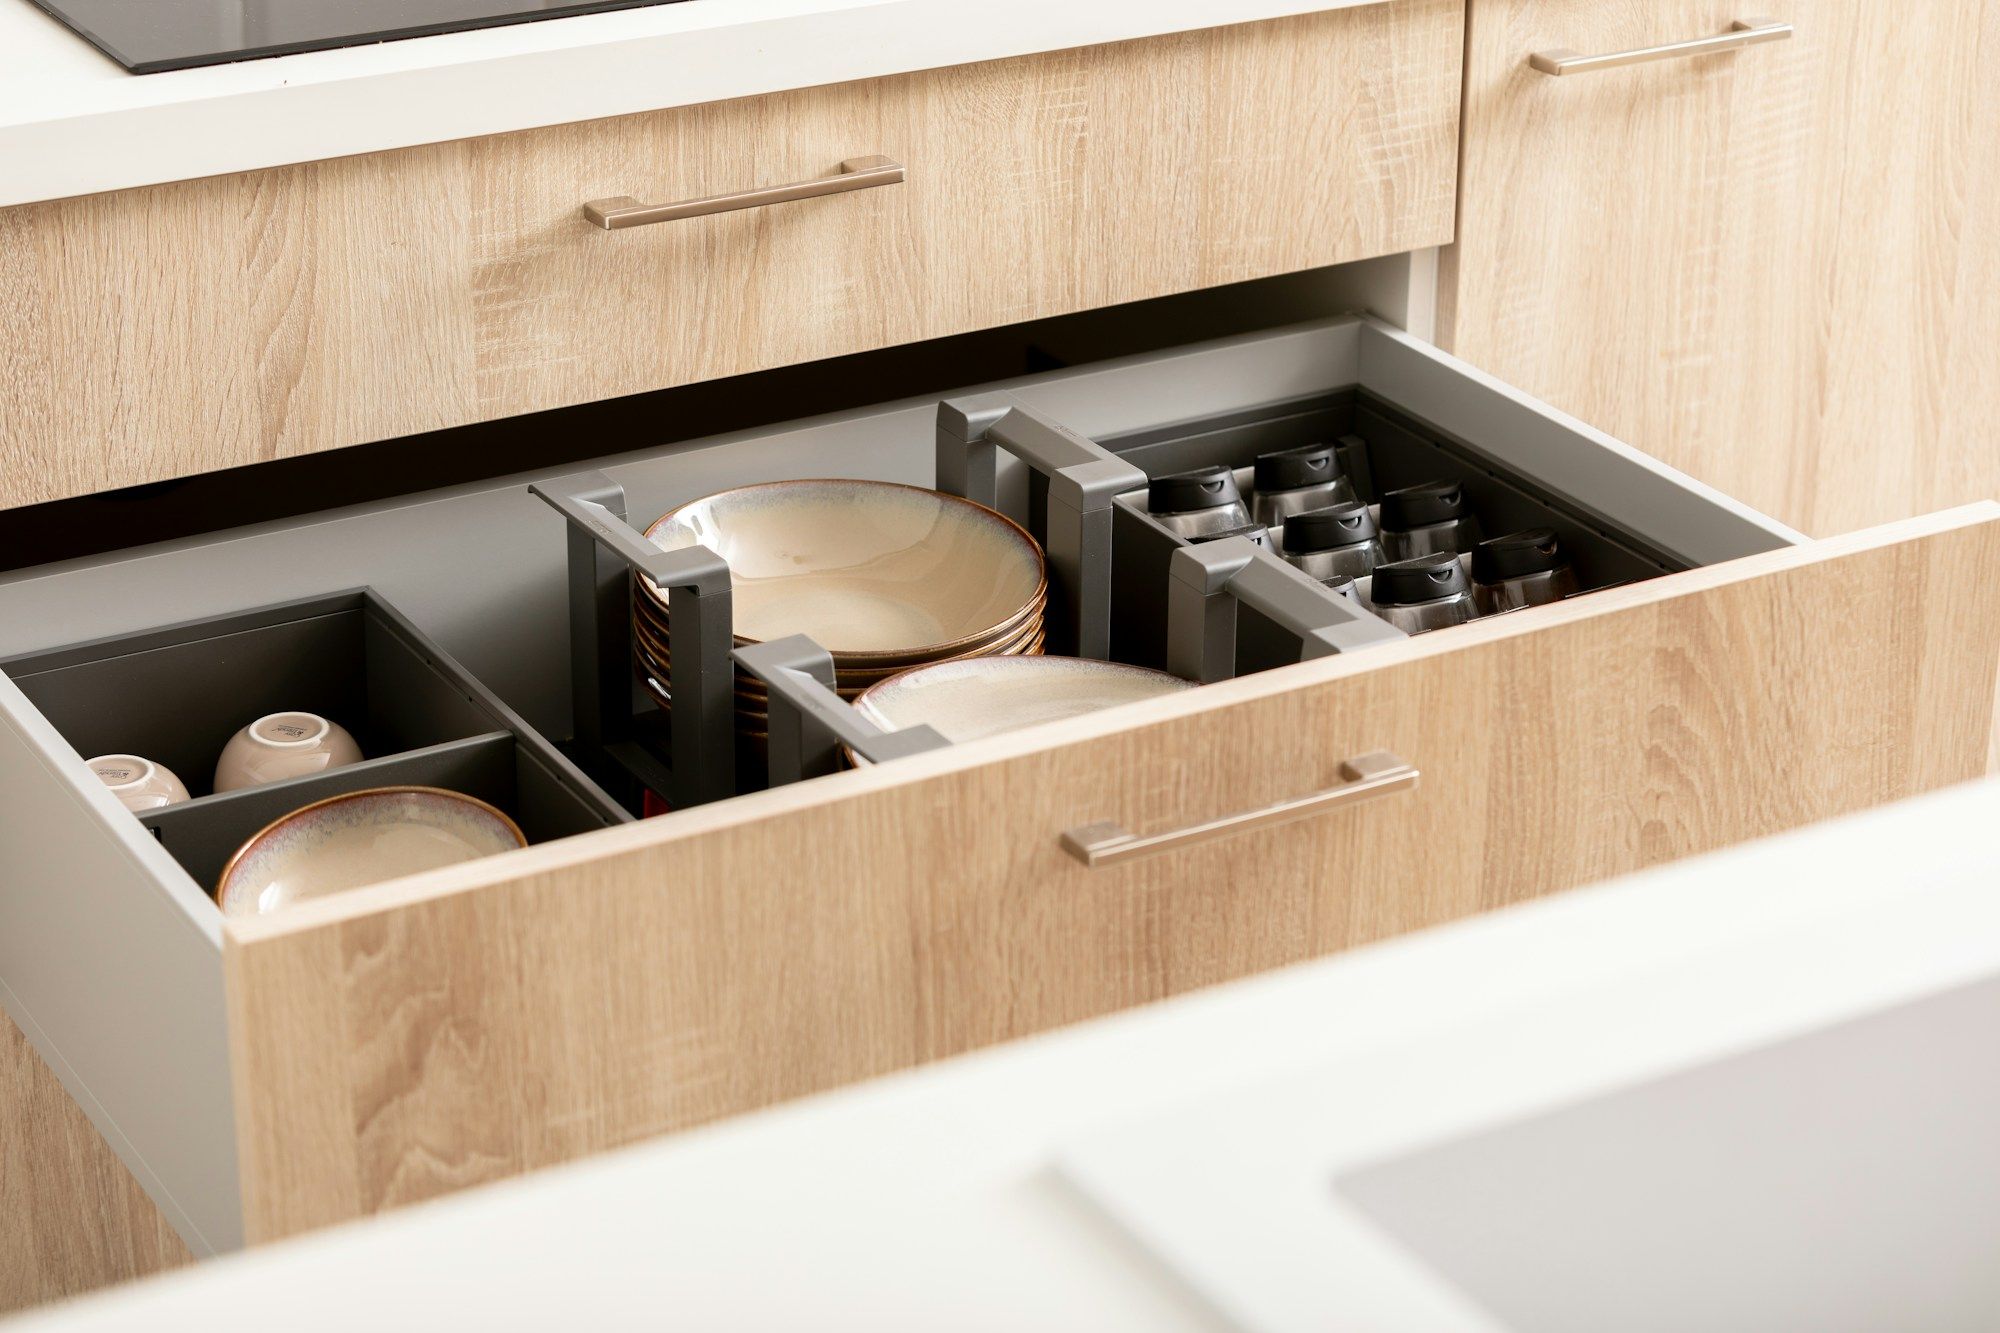
Open drawer with inner organisers and tableware
Inside Interiors, drawers and hardware: what you use every day.
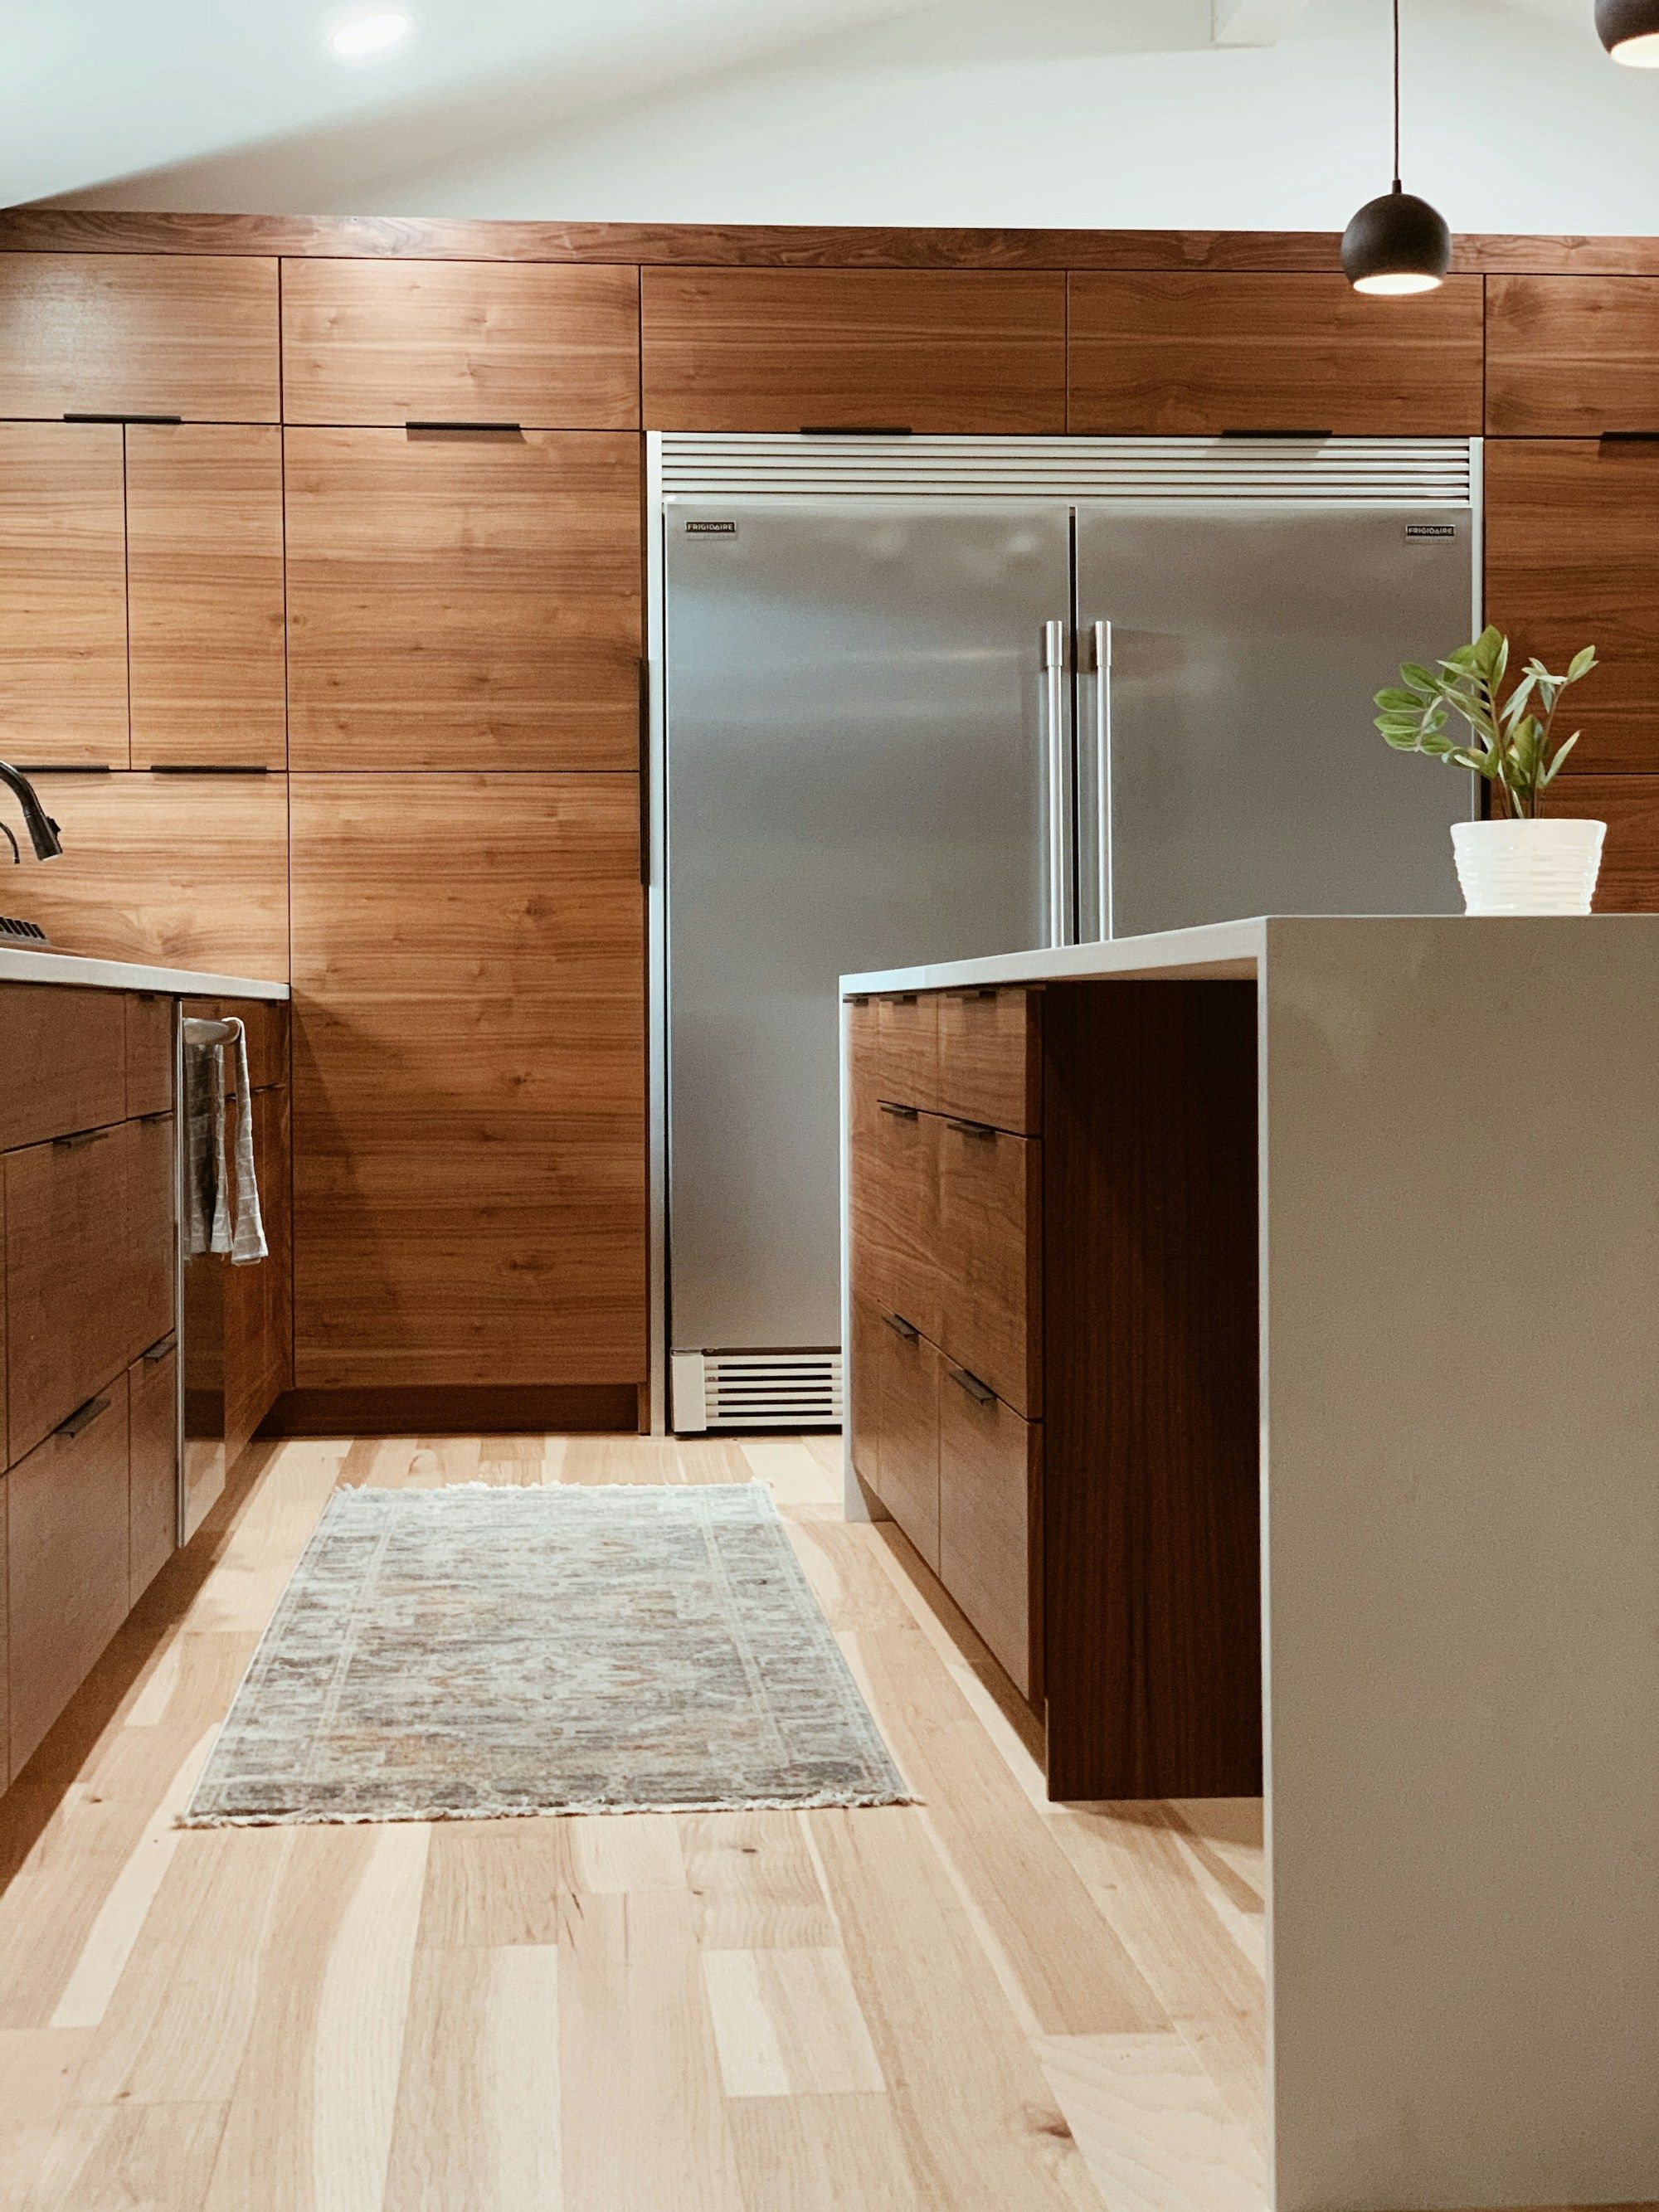
Kitchen tall units with dark wood fronts and integrated handles
Outside Fronts, edges and worktops that age well.
  • Whites and plains

    Bright and easy to combine

  • Oak tones

    The warmth of light wood

  • Walnut tones

    Deep, dark wood

  • Matt greens

    Colour with a soft touch

  • Light stone

    For worktops and fronts

Indicative colours of finish families, not real samples. Mood images. Not Kavela projects.

How we work

From idea to kitchen, step by step

You know where you are and what comes next. The price firms up as the project does.

  1. Cost guide

    We give you an initial cost guide based on your kitchen and the range you are interested in.

  2. Professional design

    Our team designs the layout and shows it to you in 3D, with the materials you have chosen.

  3. Measurements and scope

    We check the measurements and everything the project includes before anything is final.

  4. Final quote

    Once the scope is checked, you receive the final quote for your kitchen.

  5. Supply and installation

    We make sure everything arrives and install the kitchen in your home.

3D design

Your kitchen, designed by our team

Kavela does the design: we study your space, propose the layout and show you the kitchen in 3D, with the materials you have chosen.

You see it before deciding, and with the design in front of us we talk about measurements, scope and quote.

89 €3D design of your kitchen

Online booking of the design on this website is being prepared.

Illustration: floor plan and 3D view of an L-shaped kitchen362242
Illustration: floor plan and 3D view of an L-shaped kitchen

For professionals

Interior designers, renovators and joiners: choose how to work with us

Three ways to work with Kavela, depending on what you want to handle yourself and what you prefer to leave to us. Each project is quoted separately.

  1. Machined kit

    Panels cut, edged and machined, labelled and documented, ready for your team to assemble and install.

  2. Assembled units

    Units assembled with their hardware, ready to level, join and install on site.

  3. Supply with installation

    We handle supply and installation of the kitchen, and you keep the relationship with your client.

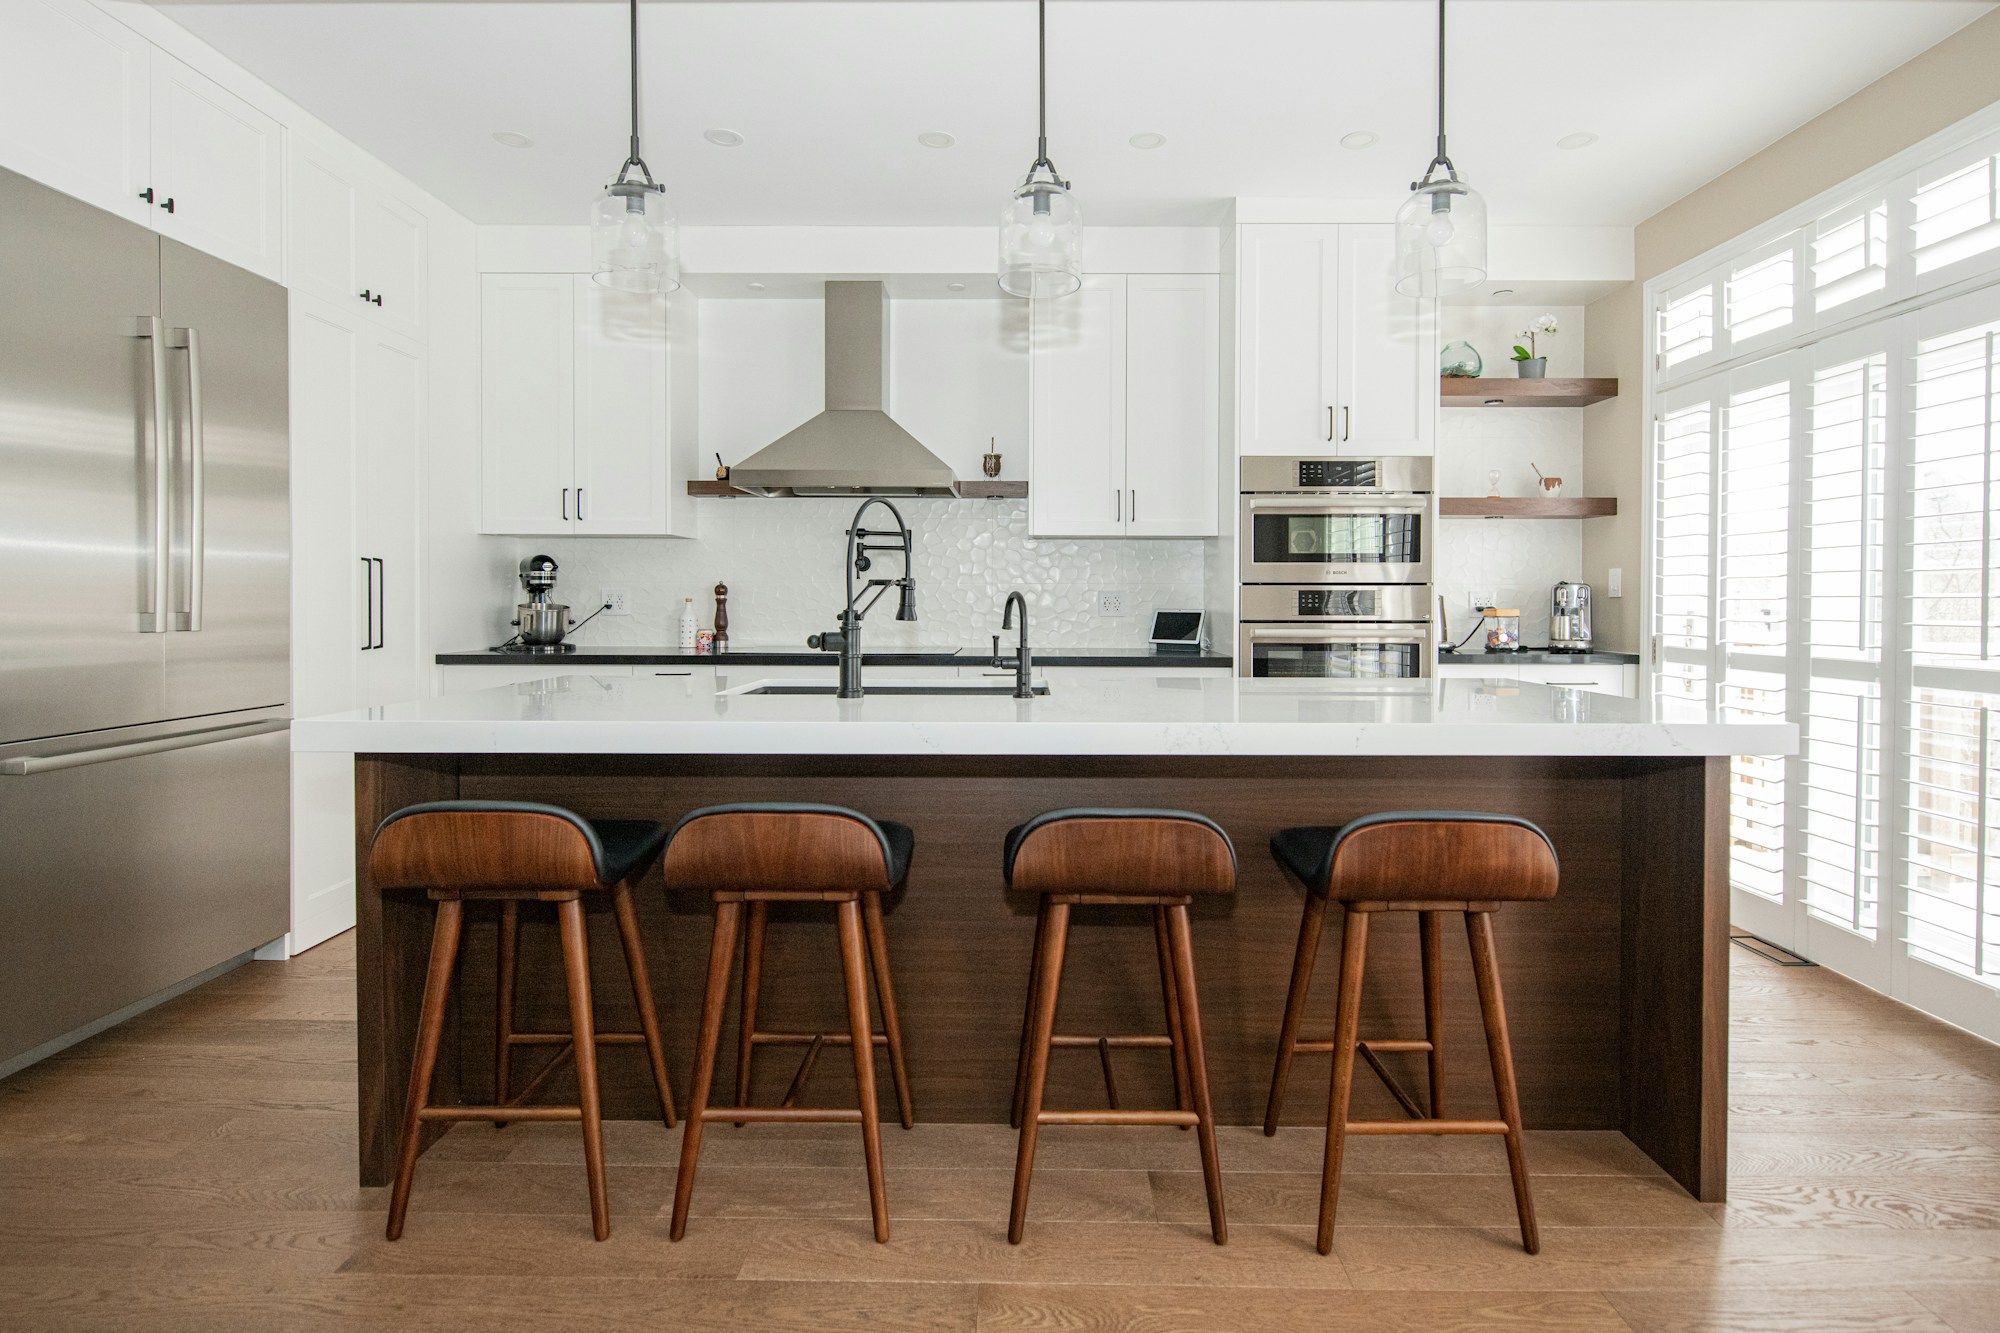
Kitchen with a wooden island and stools, wide view
Mood image. Not a Kavela project.