Materials & solutions
This is how your kitchen is built.
A made-to-measure kitchen is not a closed package: it comes together one decision at a time. We choose the structure, fronts, opening and interior solutions with you, to suit your space, the way you live in your kitchen and your budget. Beautiful outside, carefully thought out inside.
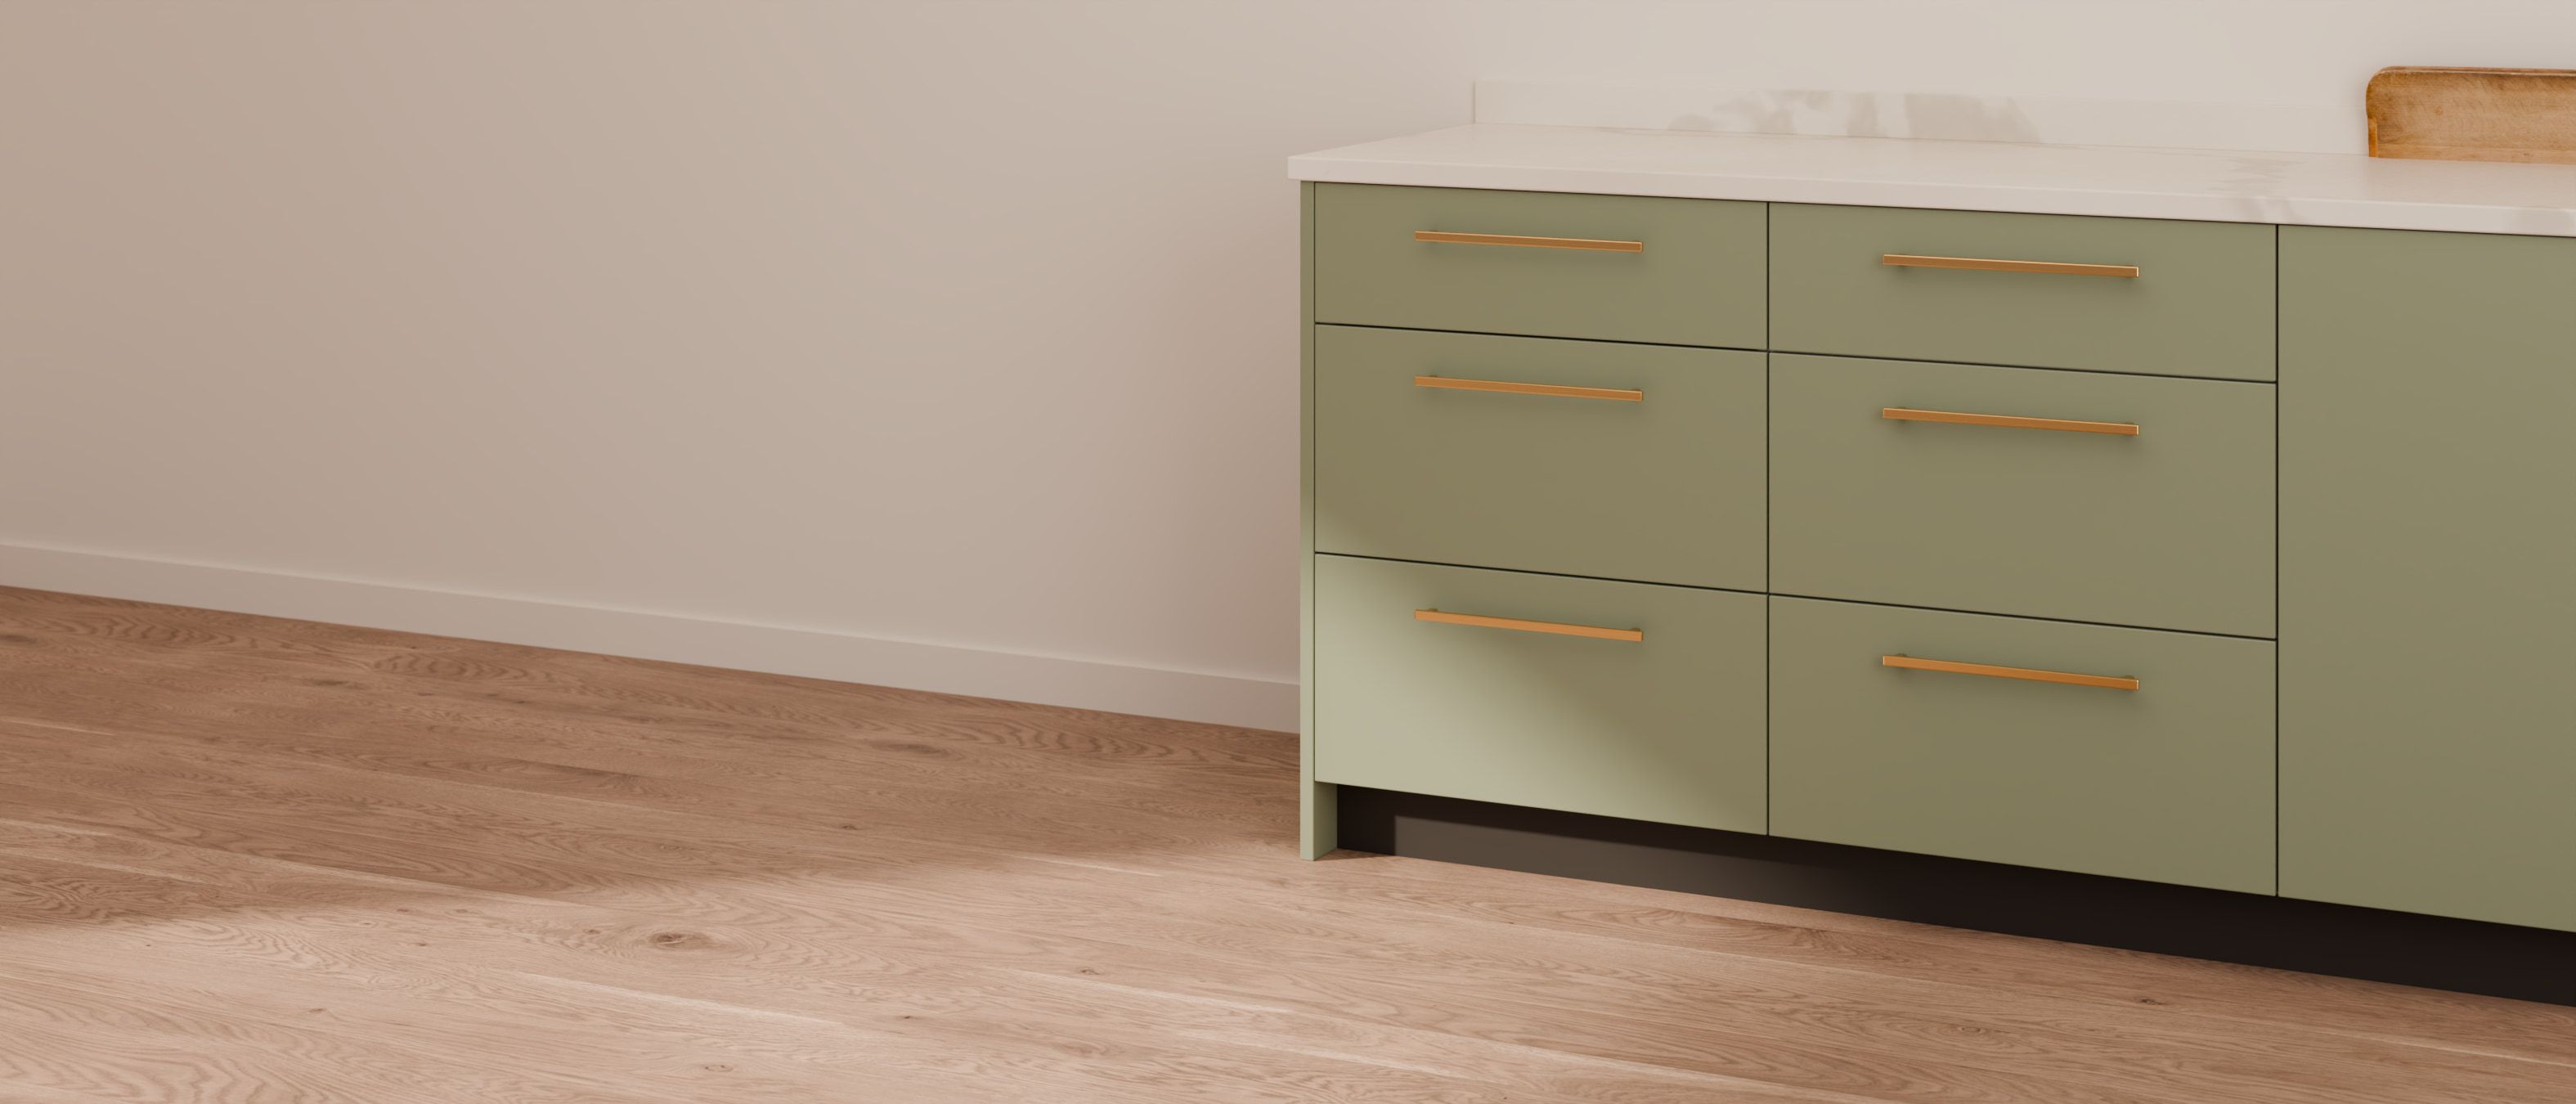
Four decisions, one kitchen.
Our starting configurations are just that: a place to start. Each layer is chosen separately and combined to suit the project, unit by unit.
Structure
The carcass you never see that holds everything: boards, edging, back panels and legs.
See the structureFronts
What you see and touch every day: finish, colour, texture and grain.
Opening
How each unit opens: handles or a handleless rail, and the hardware working behind them.
Solutions
Interiors that keep things in order: organisers, inner drawers, larders and lighting.
01 · Structure
What you don’t see holds everything up.
Behind every front there is a carcass: the structure that doors, drawers, worktop, appliances and interior fittings all rely on. You will rarely see it, yet it decides how well the units line up, how they cope with everyday use and how everything else fits together.
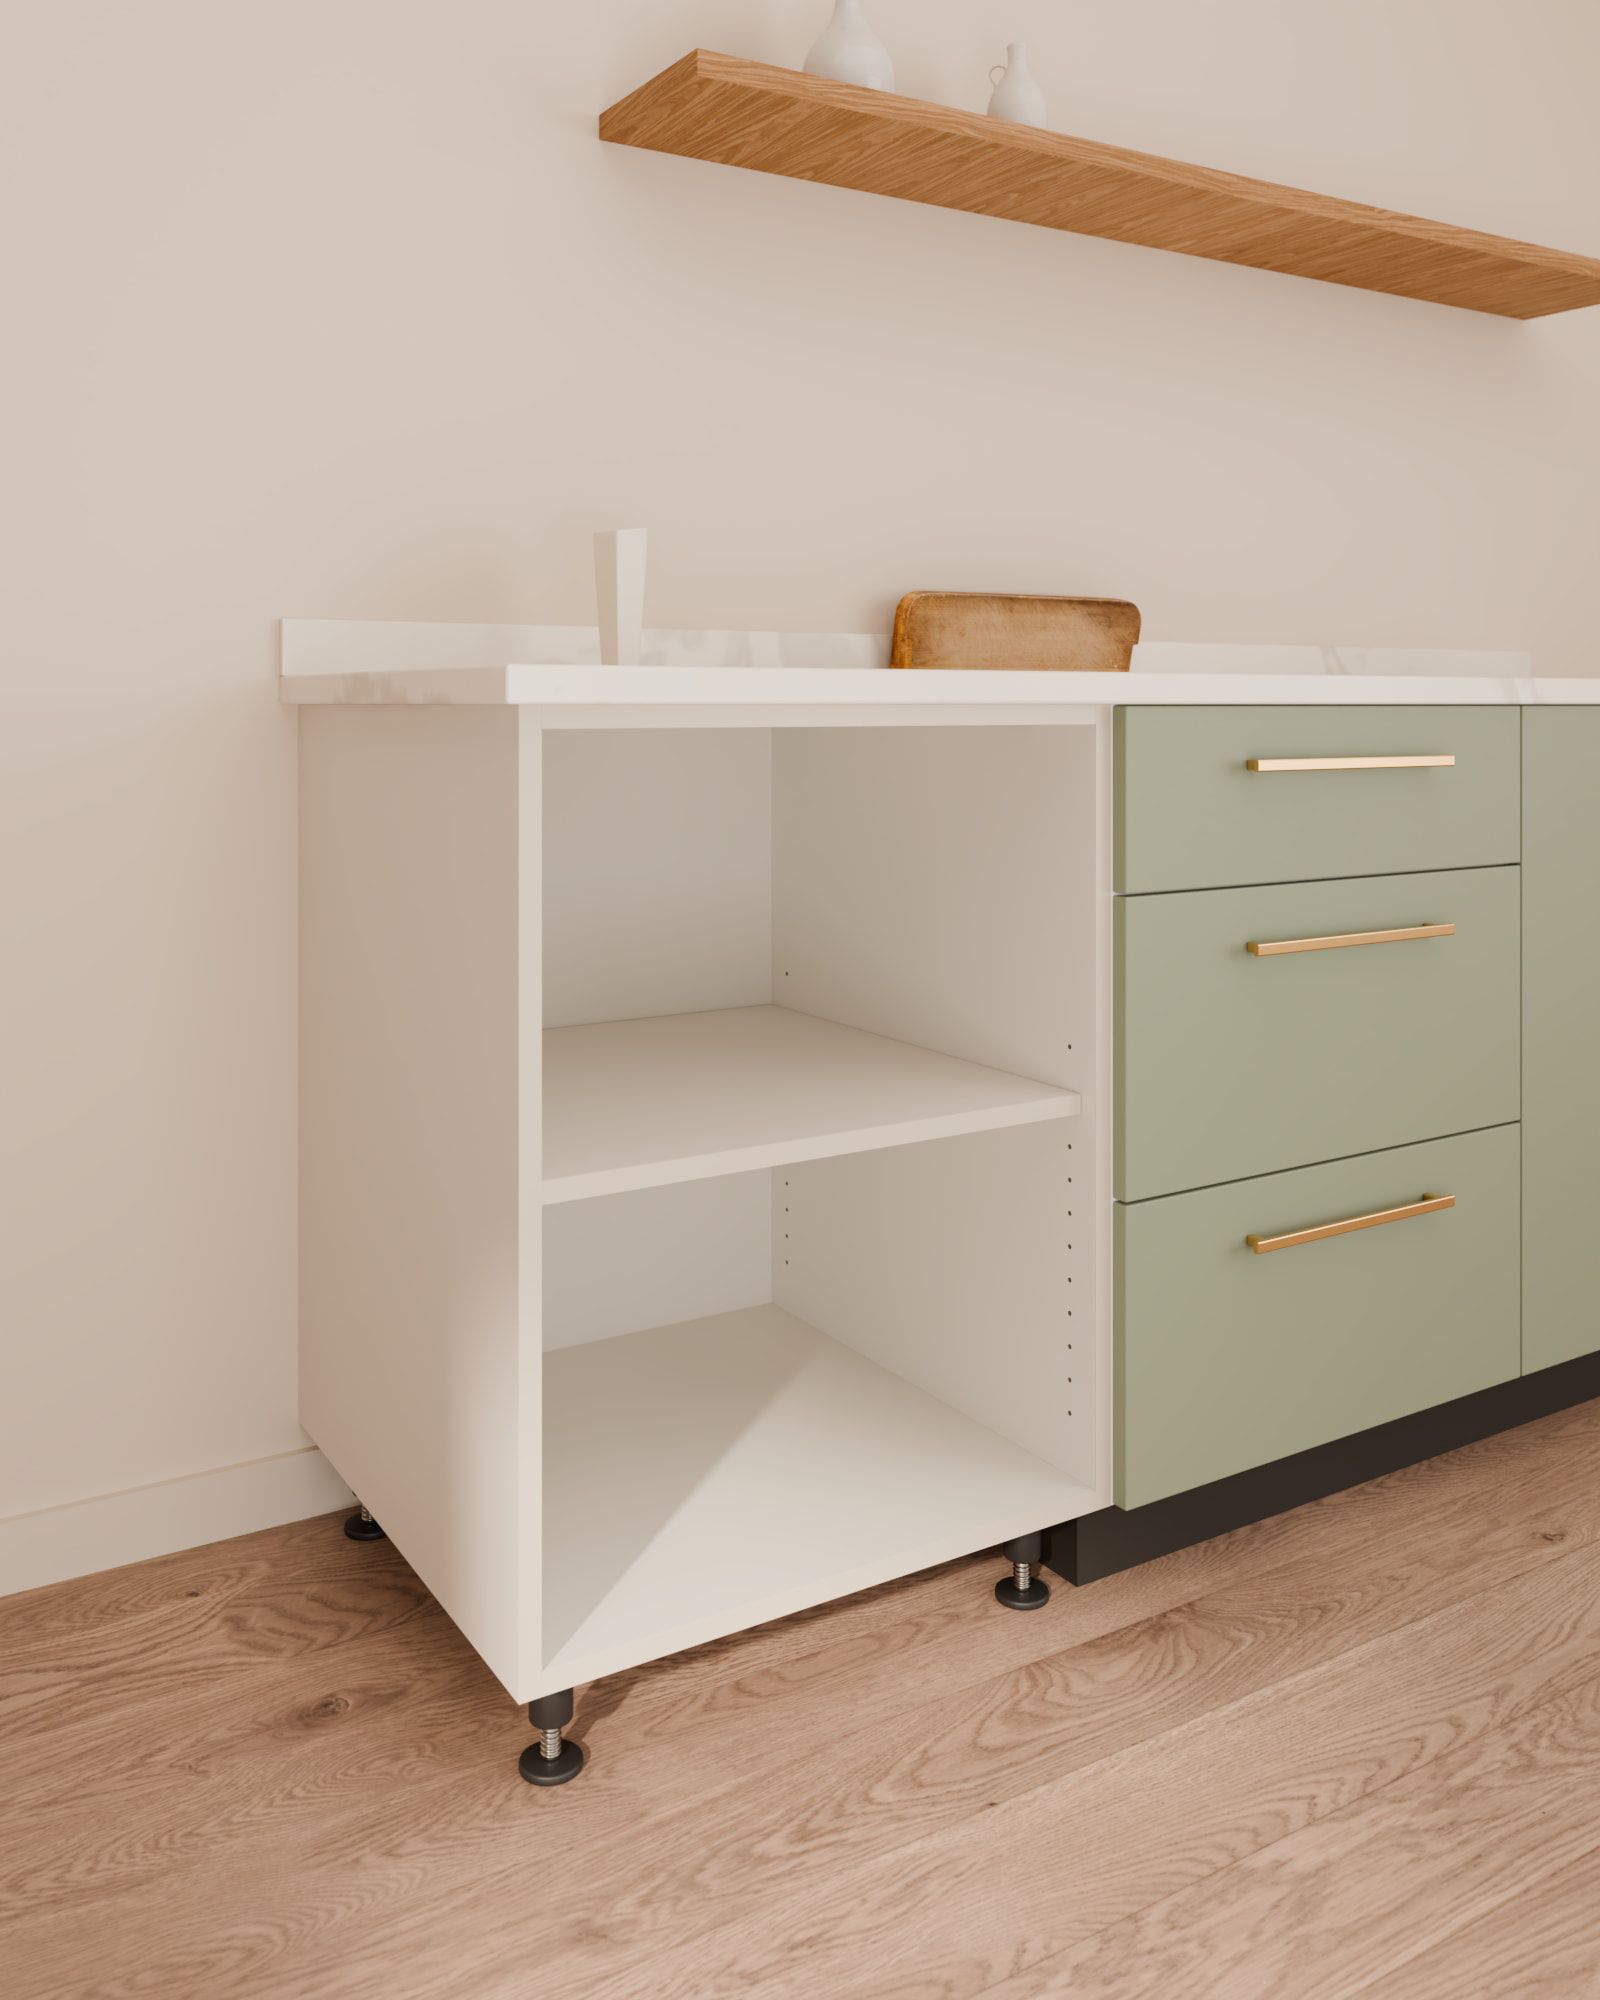
Sides, rails and shelves form a rigid box that spreads the weight of the worktop and everything you store, and keeps the unit square. That is what keeps doors and drawers closing in line, on day one and over years of use.
Every visible edge of the board is finished with edging. It protects the corners that take the most knocks and wear, and helps keep everyday moisture out of the cut. A small detail that shows over time.
It closes the unit at the back and helps keep it stable. When the project calls for it, room is planned for sockets, pipes and waste outlets without weakening the rest of the unit.
The unit stands on adjustable legs that end up hidden behind the plinth. They let each unit sit level even when the floor is not, which is what gives you a flat worktop and even gaps between fronts.
Not every unit has to be built the same way.
A pull-out larder, a sink unit or a drawer with a particular organiser may call for a different construction: more or less clearance inside, a different board, another way of closing the back. That is not inconsistency; it is what lets each mechanism work as it should.
So we design each unit around what it will hold. And in the most exposed areas, such as under the sink, next to the dishwasher or near water supplies, we choose the materials and protection each case needs.
How we build it
- PrecisionEvery panel arrives cut to size, edged and ready for assembly.
- ProtectionParticular care for edges and for the areas that live with water and heat.
- LevellingThe final geometry also depends on careful installation, unit by unit.
- CompatibilityEach unit is sized for the hardware and fittings it has to take.
Next02 · FrontsWhat you see and touch every day.Coming soon