Kavela for professionals
Made-to-measure kitchen furniture for your projects.
We work with renovation companies, interior designers and studios that need bespoke kitchen furniture, with selected materials and different options for preparation and installation.
Request a professional quote See how we work together
- Renovation companies
- Interior designers
- Architects
- Design studios
- Kitchen designers
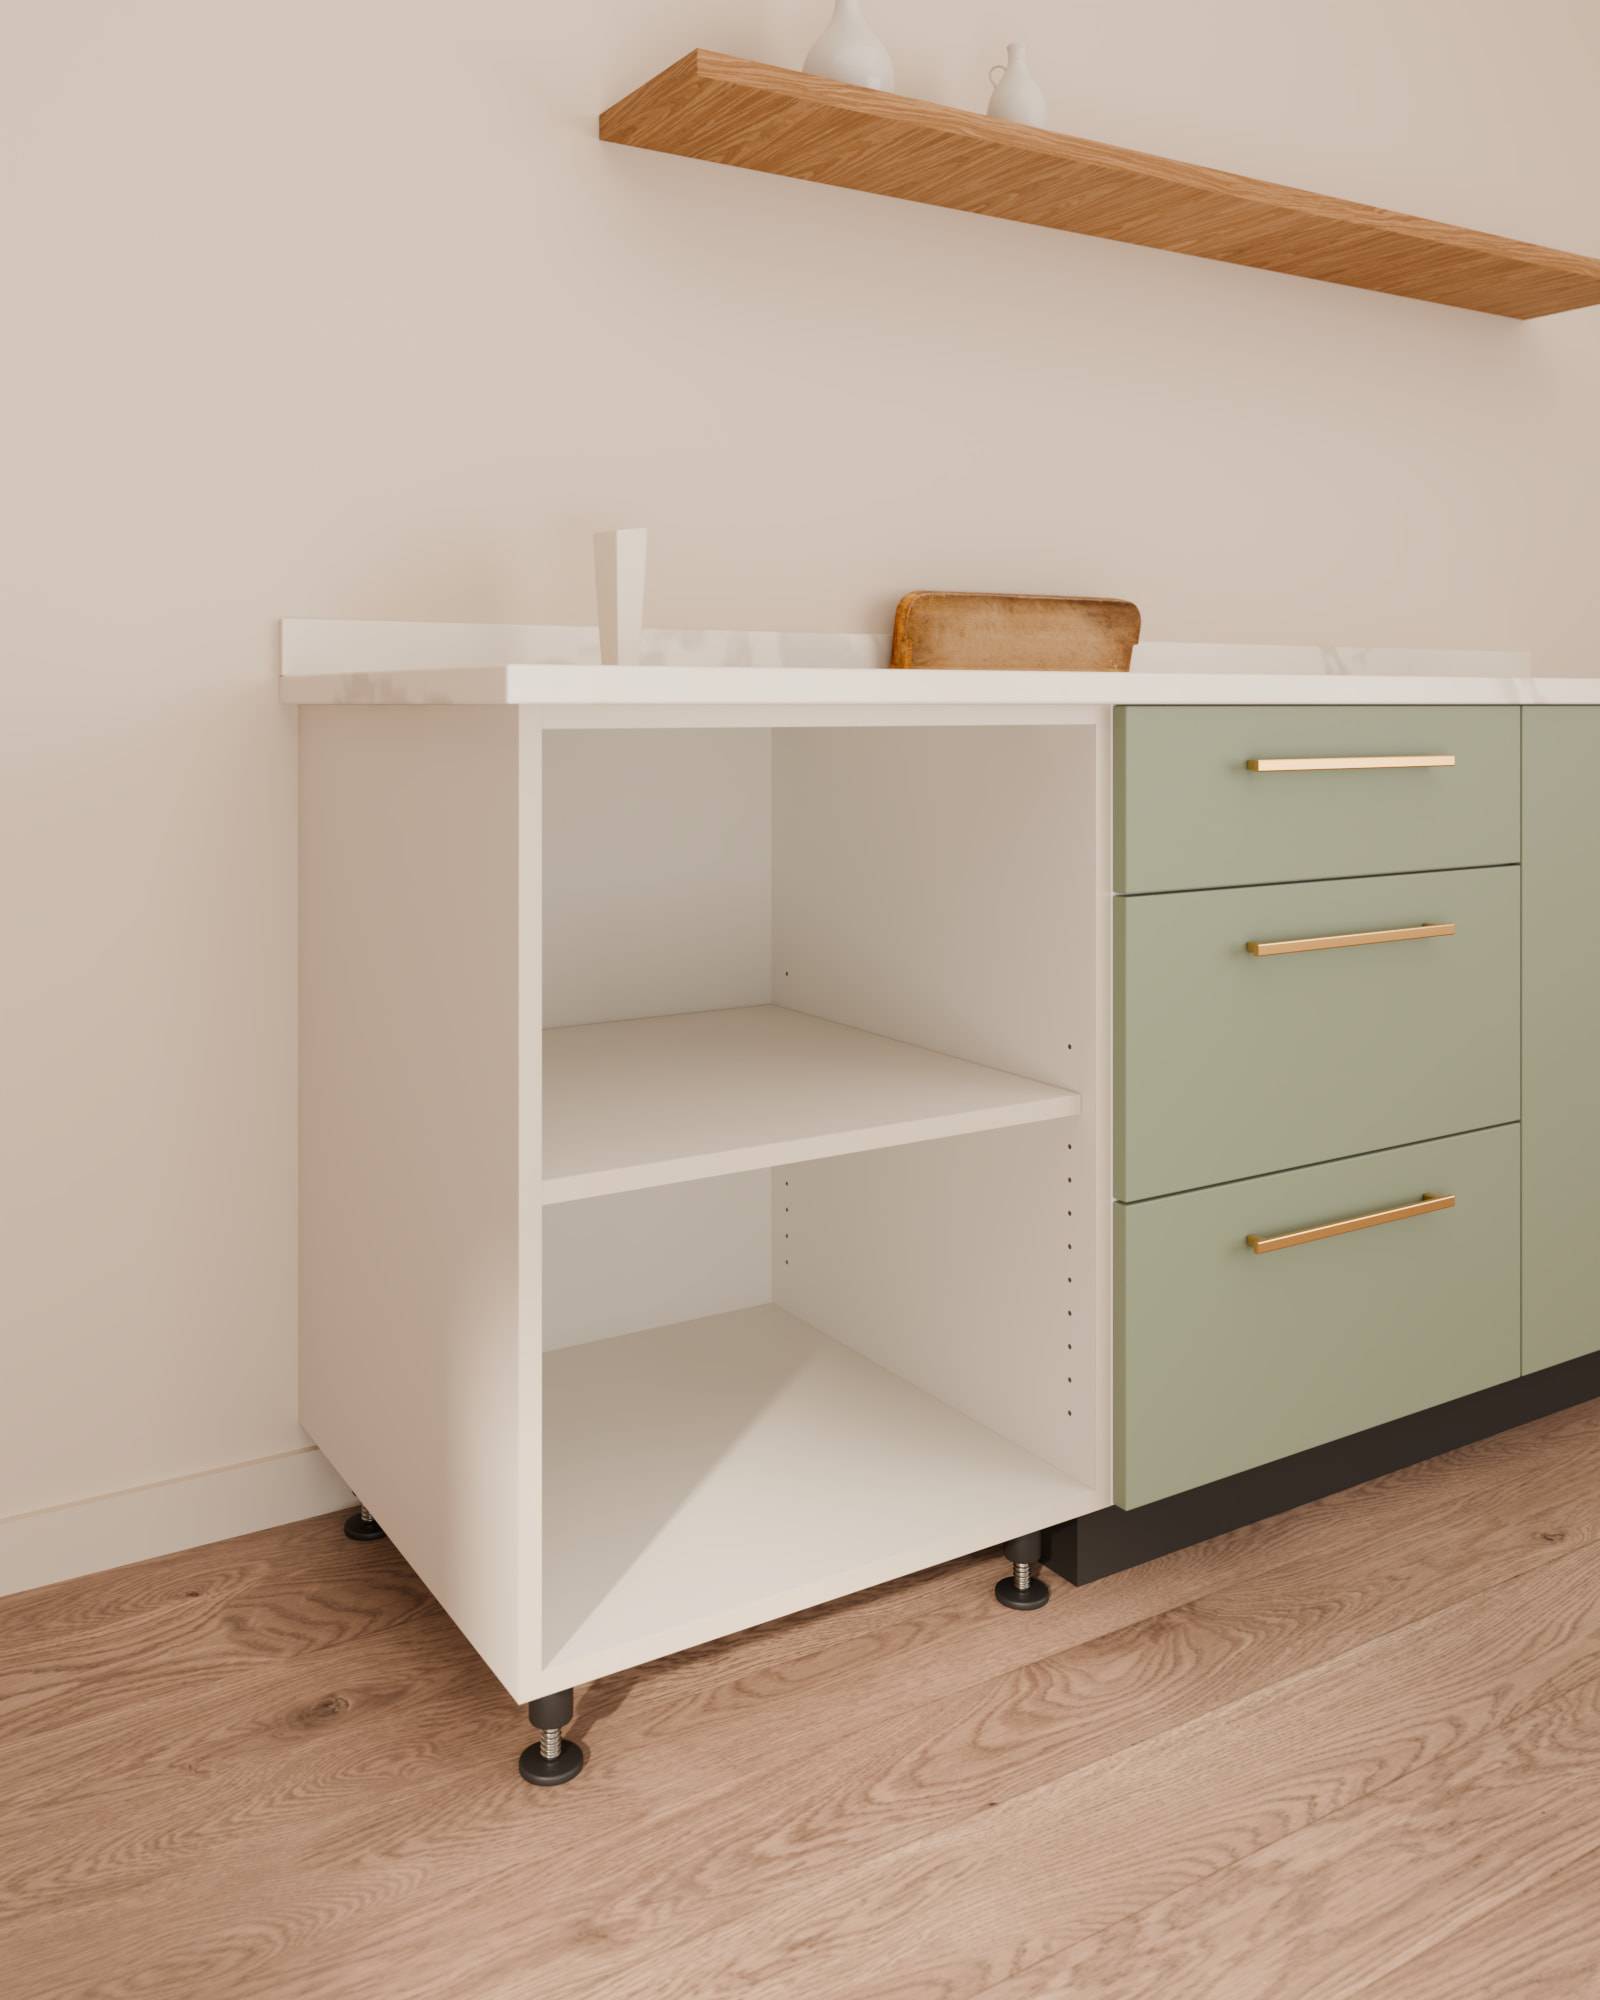
- Carcass
- Fronts
- Handles
- Base
- Three scopes components, units or installation
- Your documents no need to rebuild them in a configurator
- Made to measure sizes, finishes and solutions
Three ways to work together
You decide how far we take it.
Three scopes of service to fit the way you work. Materials, finishes and solutions are chosen the same way in all three and adapted to each project.
The components of a unit, separately. Prepared components
For professionals with their own fitting or joinery team.
Scope: Materials, Preparation
Can include
- Boards and fronts
- Edging
- Hardware and interior solutions
- Labelled parts
- Assembly information
Depending on the project and on what our suppliers allow. Specific machining, workshop-ready cutting lists or complete kits are studied case by case.
Request a quote · Prepared components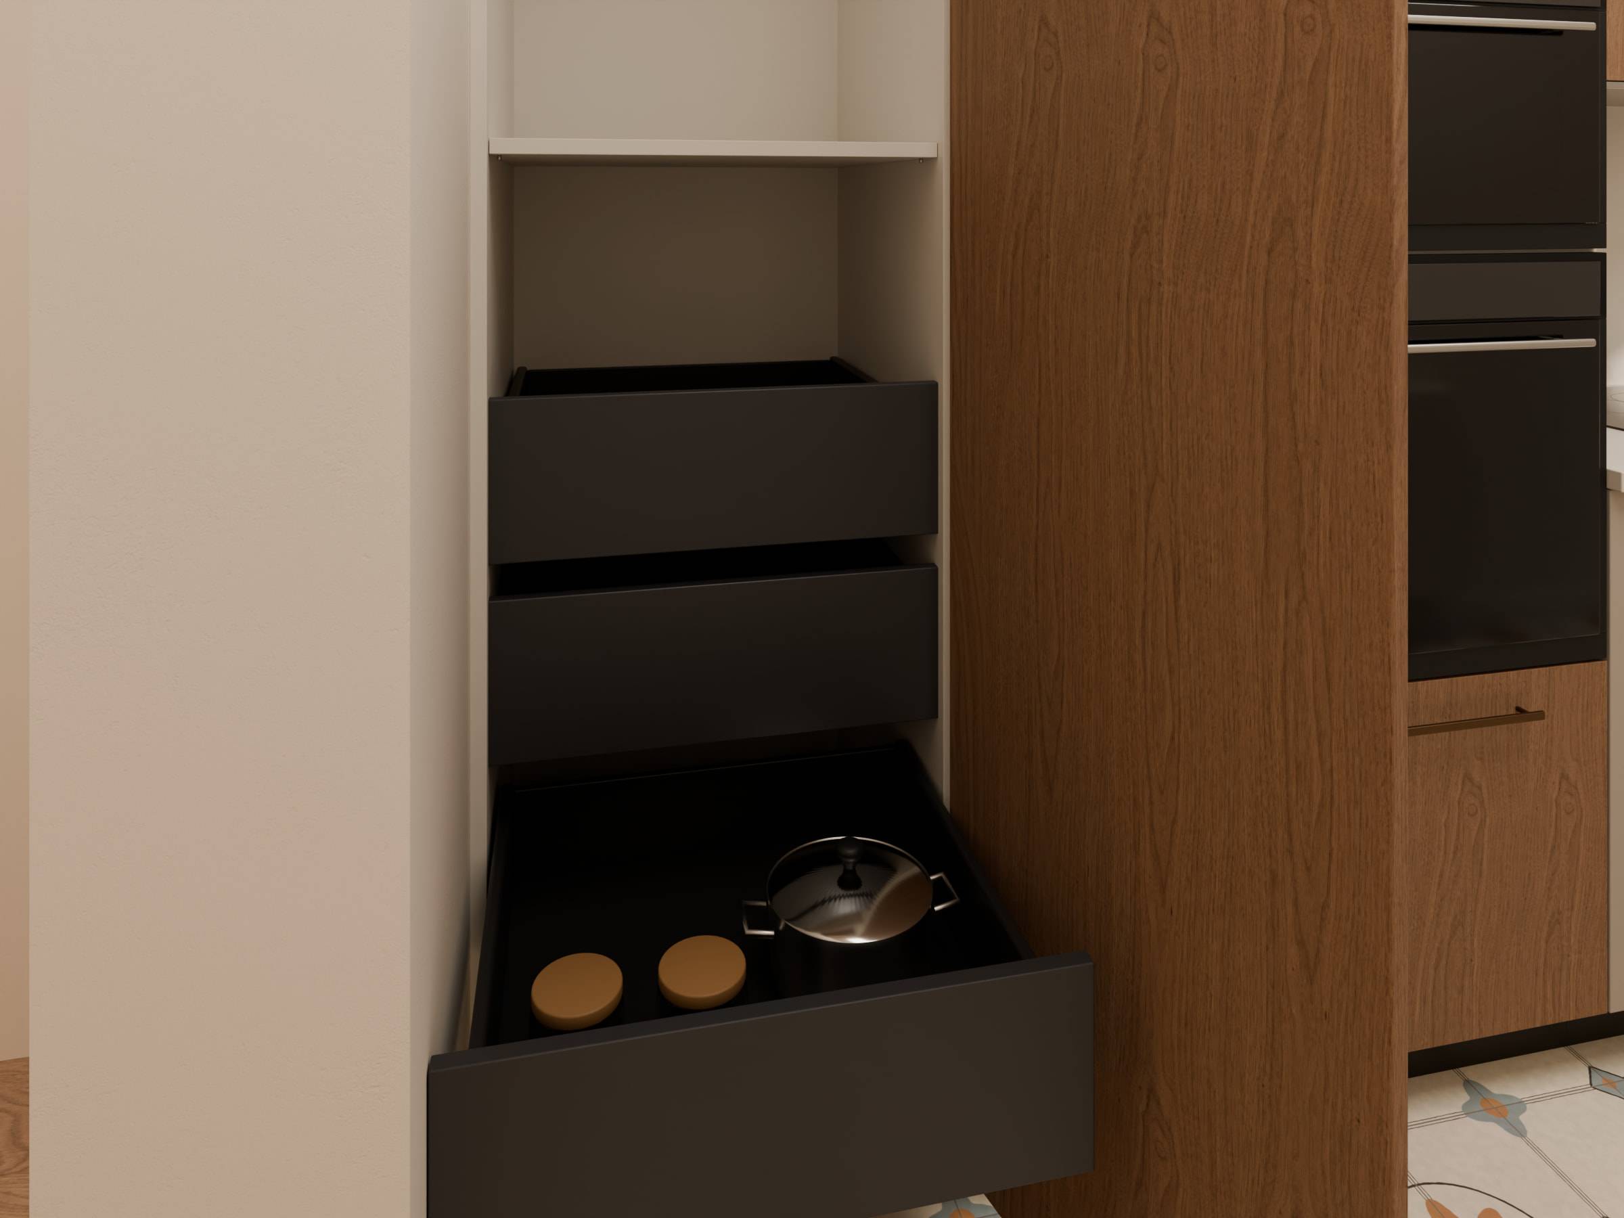
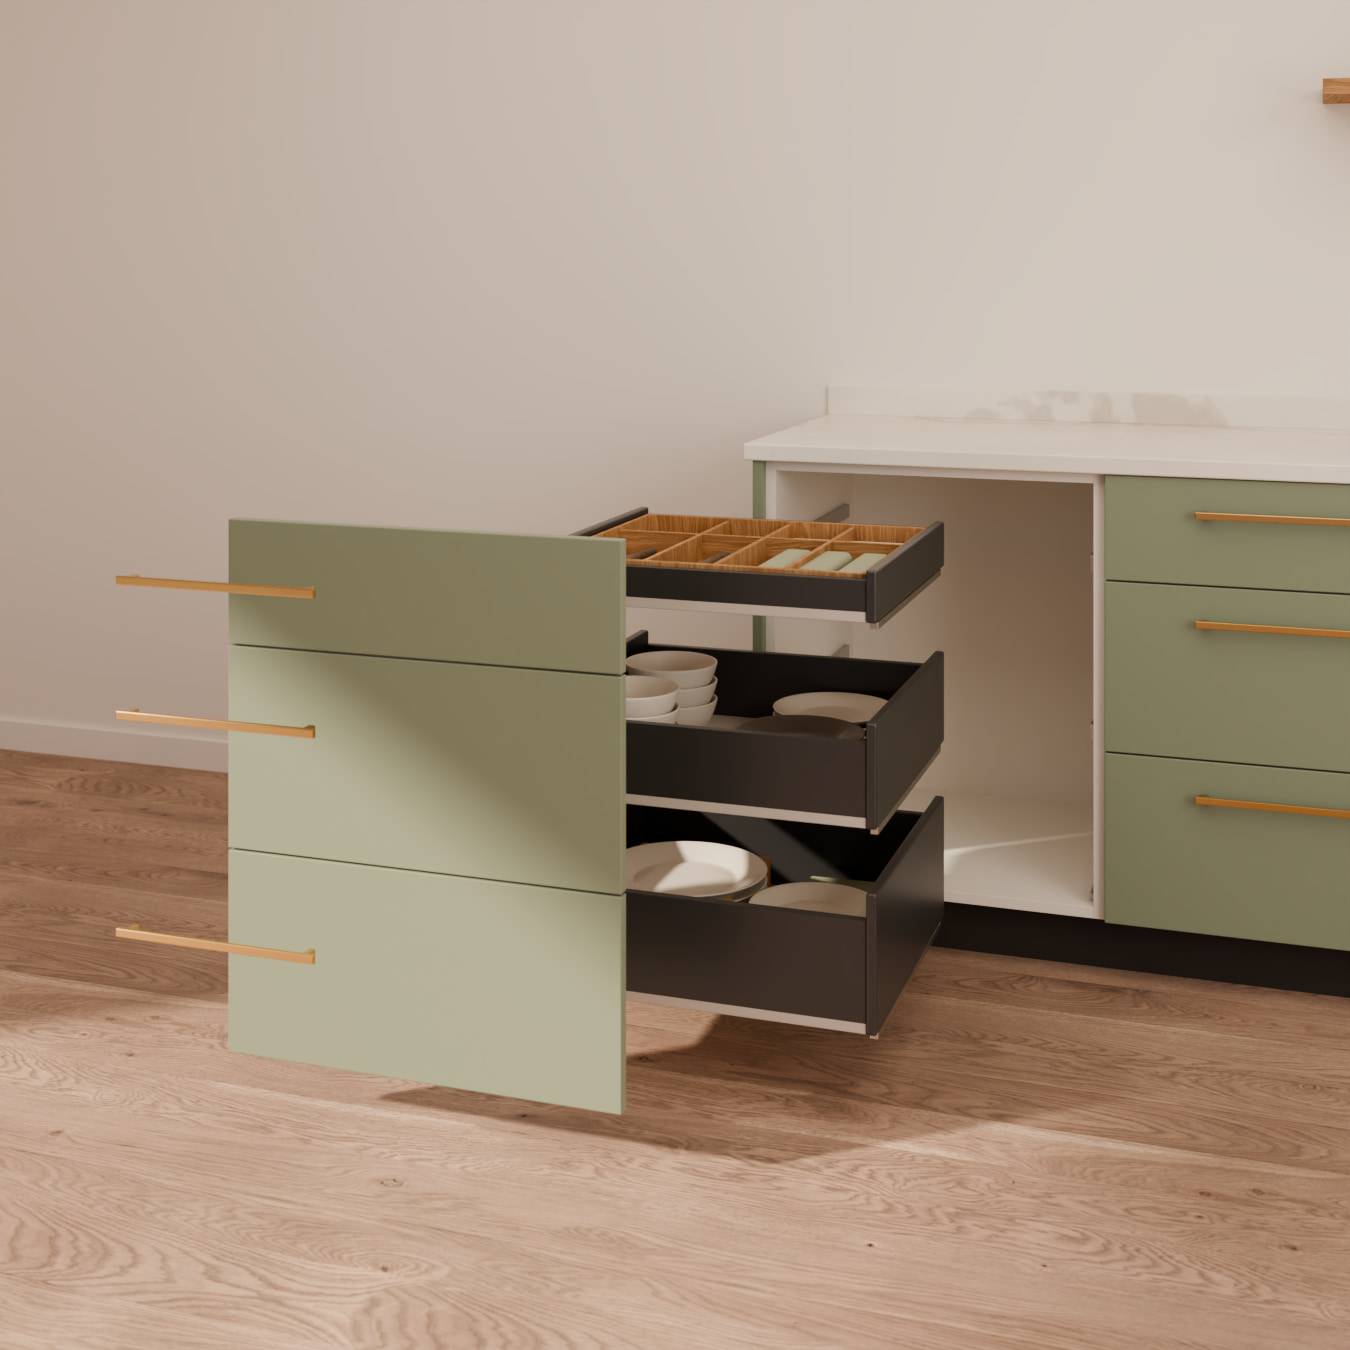
A tall unit, already assembled. Assembled units
For companies that prefer to receive the furniture ready and install it with their own team.
Scope: Materials, Preparation, Assembly
Can include
- Assembled units
- Fronts and hardware
- Interior solutions
- Trims and fillers
- Installation documents
Transport, handling and delivery are studied for each project.
Request a quote · Assembled units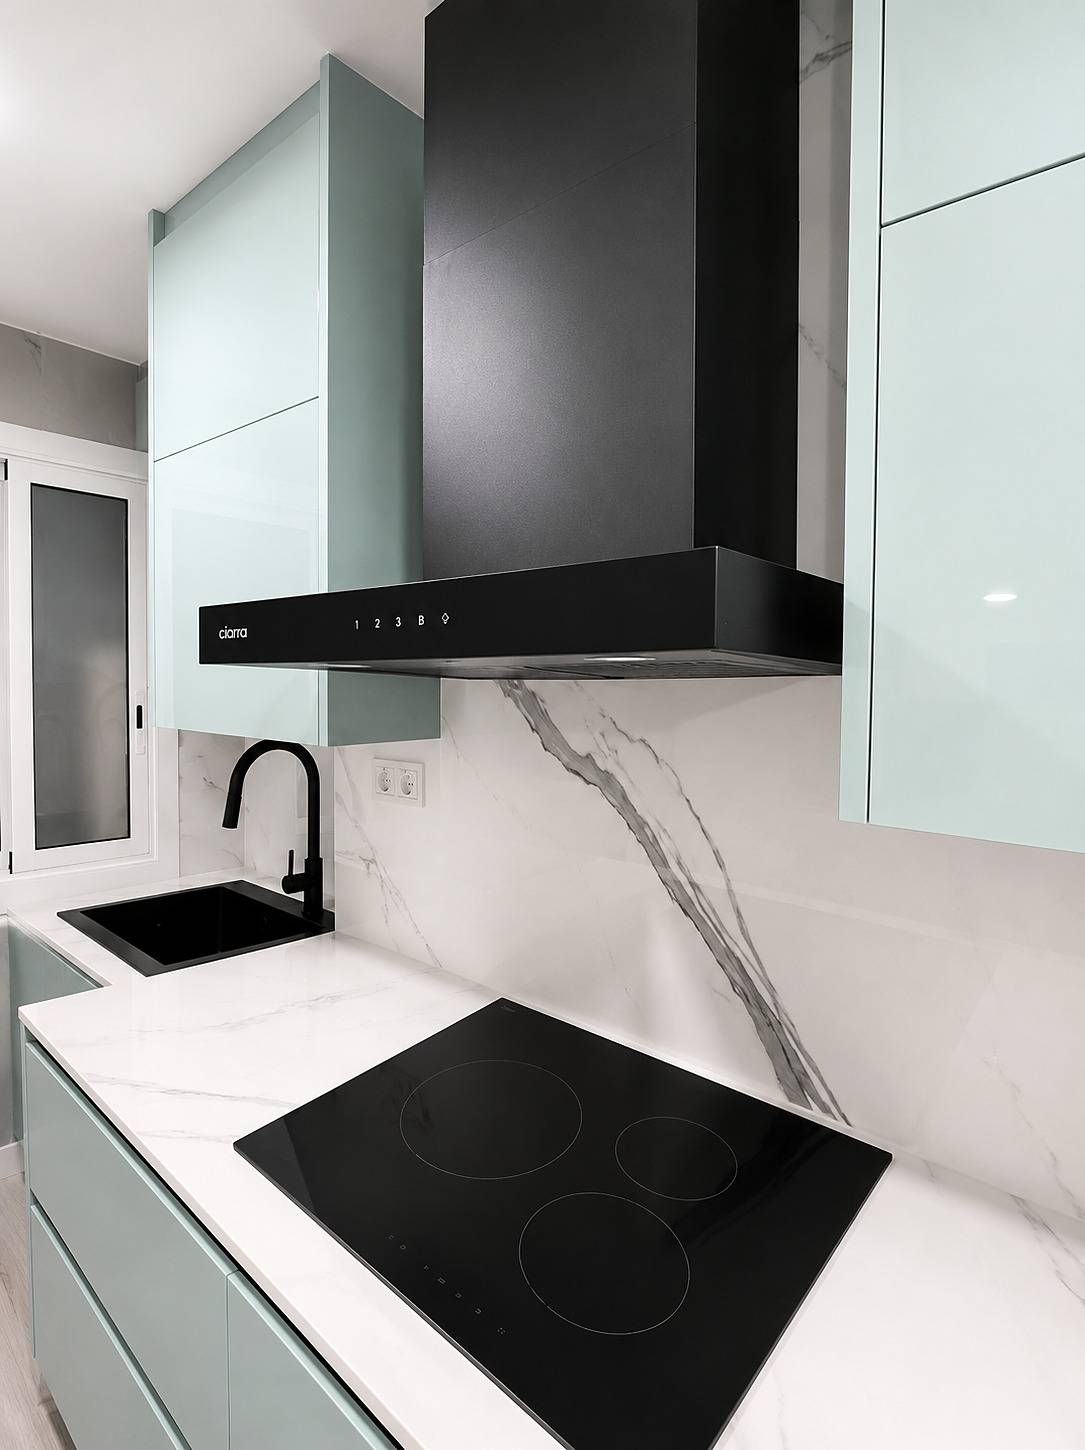
Kitchen installed by the Obrescat team. Furniture with installation
For professionals who also want to hand over the installation.
Scope: Materials, Preparation, Assembly, Installation
Can include
- Supply
- Preparation
- Transport
- Furniture installation
- Adjustments to what was ordered
Building work, services and the rest of the renovation are not part of the furniture installation.
Request a quote · Furniture with installation
The three options can be combined within the same project.
Request a professional quoteAdapted to the project
We adapt the furniture to your project.
Send us an architectural proposal, a layout or simply what needs furnishing. We work out how to solve it with units, materials and solutions, and tell you what still needs to be defined.
01 Layout + 02 Units
Plan · L-shaped kitchen
03 Finishes

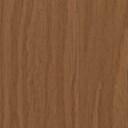

04 Result
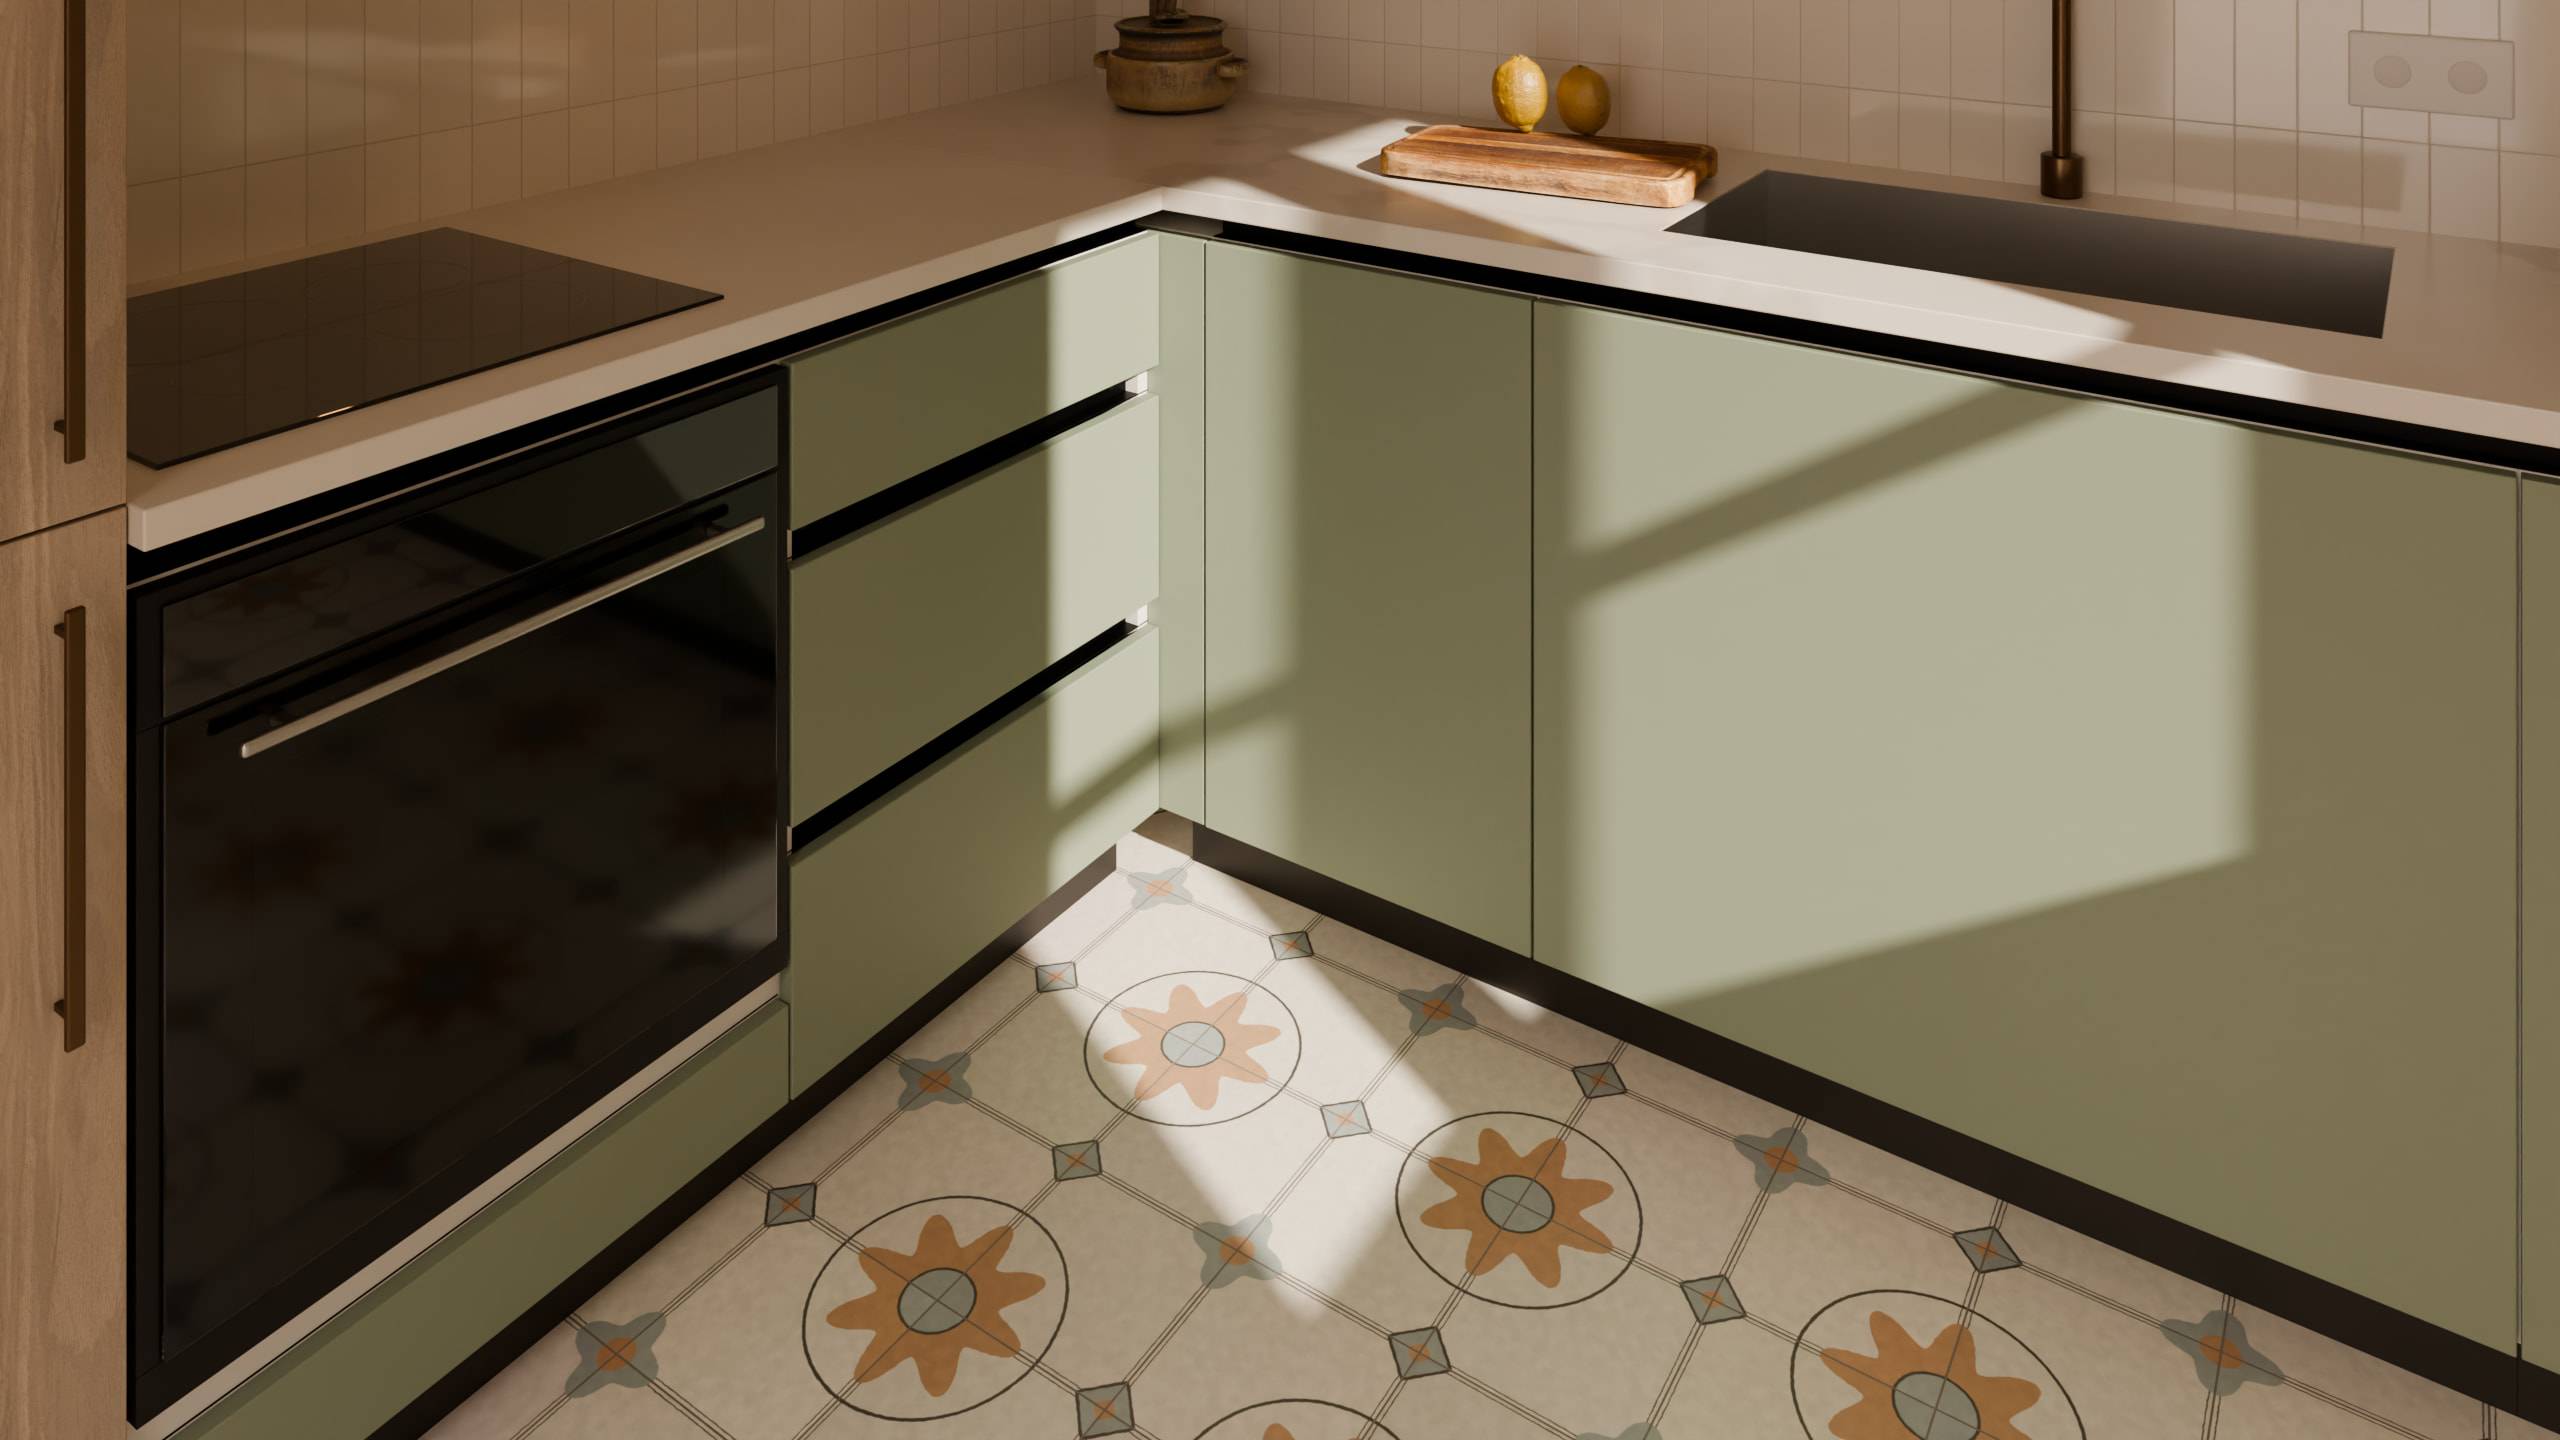
What we look at with you
- Dimensions and openings
- Base and wall units
- Tall units
- Finishes by zone
- Opening type
- Drawers
- Interior solutions
- Appliance integration
- Trims and junctions
- Specific needs
Materials and components
Selected materials. Identified components.
We work with specialist distributors of boards, finishes and hardware: we select their materials, combine them and prepare them for each order, and every proposal states what the furniture includes.
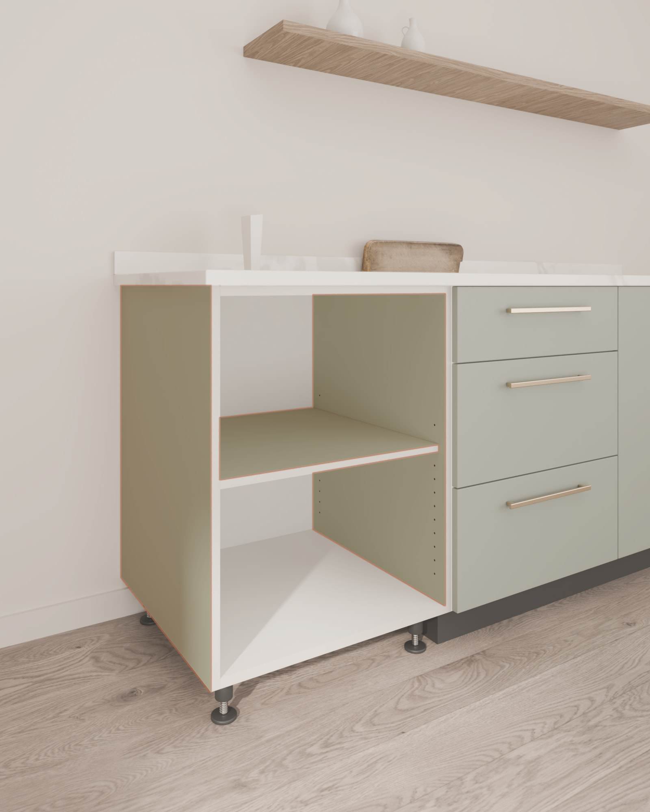
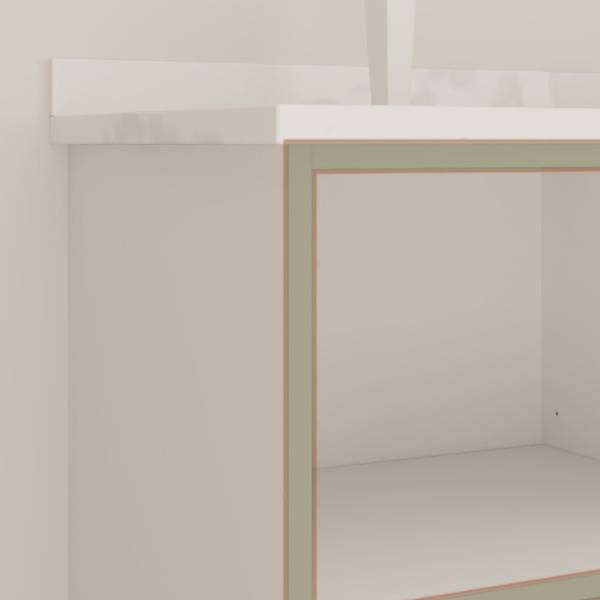
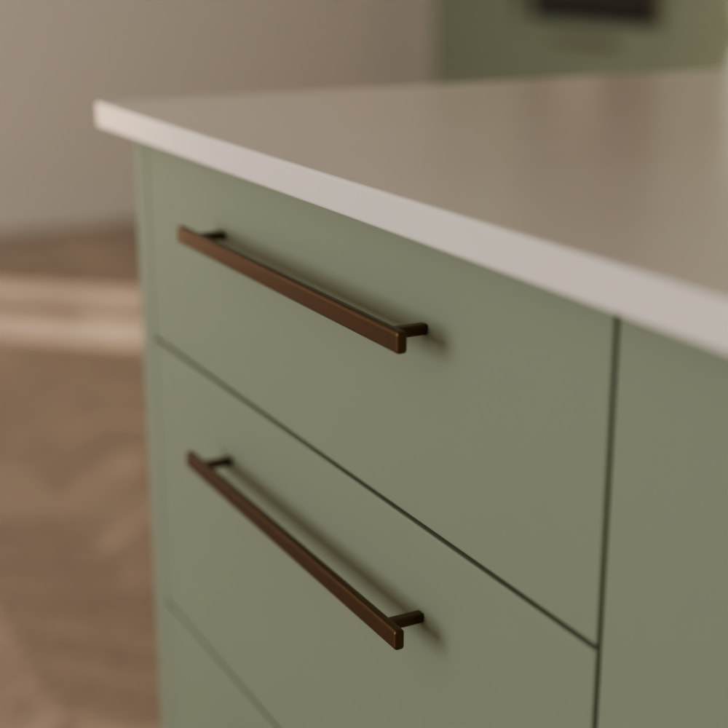
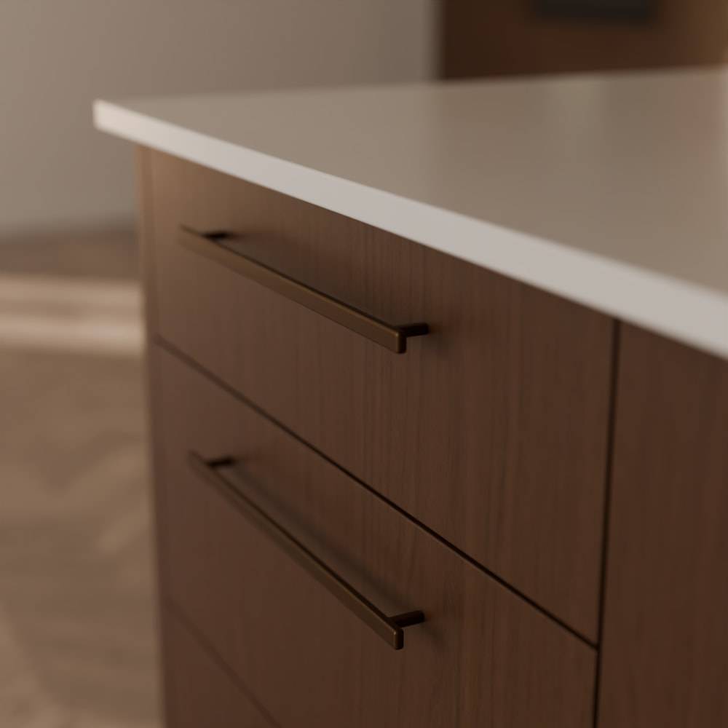
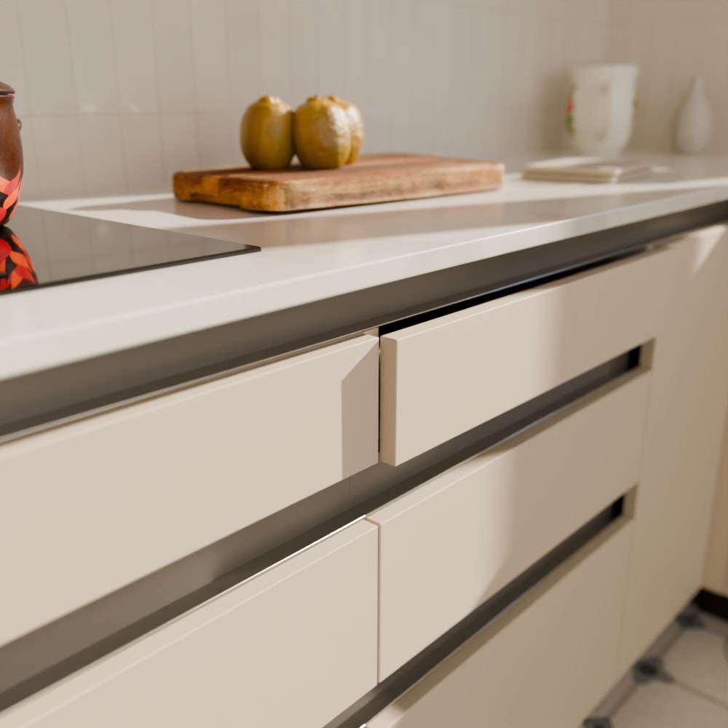
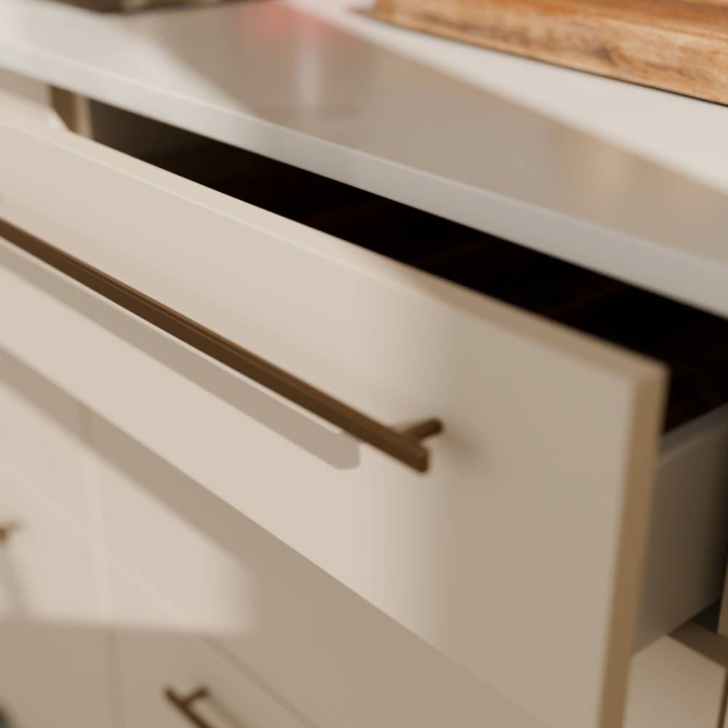
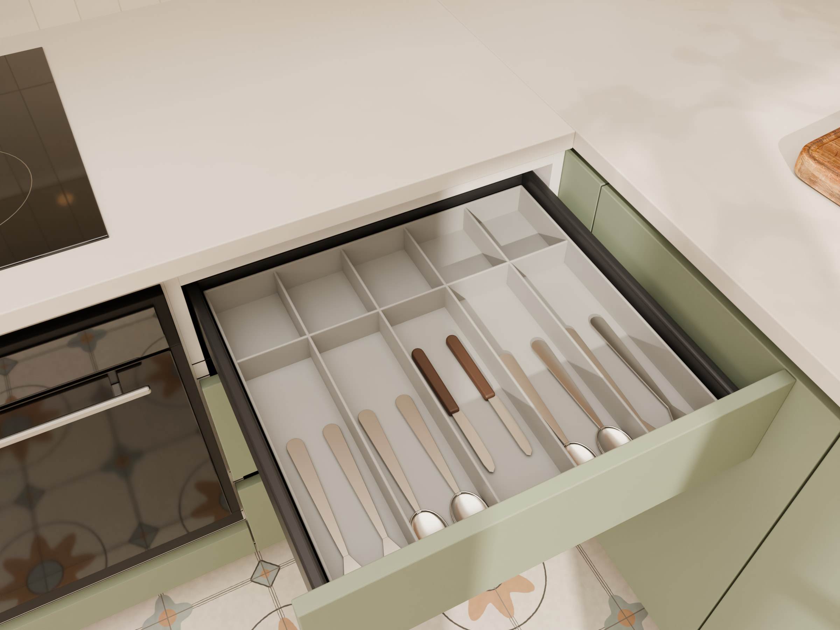
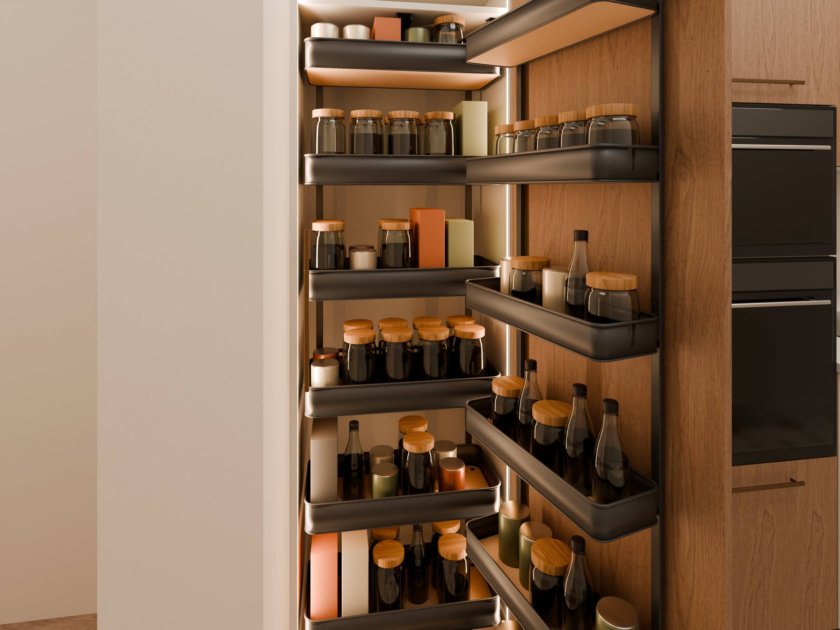
The exact references of each component are set out in the proposal for each project.
See materials and solutionsHow we work with you
From the project you already have to the finished kitchen.
A process designed for professionals: no need to redo what you have already drawn.
You tell us about the project
Whatever you have, in whatever format:
- Plans
- Approximate measurements
- Layout
- Preferred materials
- Scope of supply
We study the solution
We check feasibility, units, components and technical needs. If anything is missing, we ask you for it.
We prepare a proposal
A quote tailored to the scope of the project, subject to a site survey, compatibility checks and any validations needed.
We supply or install
Depending on what is agreed, we organise preparation, delivery and, where applicable, installation.
Lead times and supply conditions are set out in each proposal.
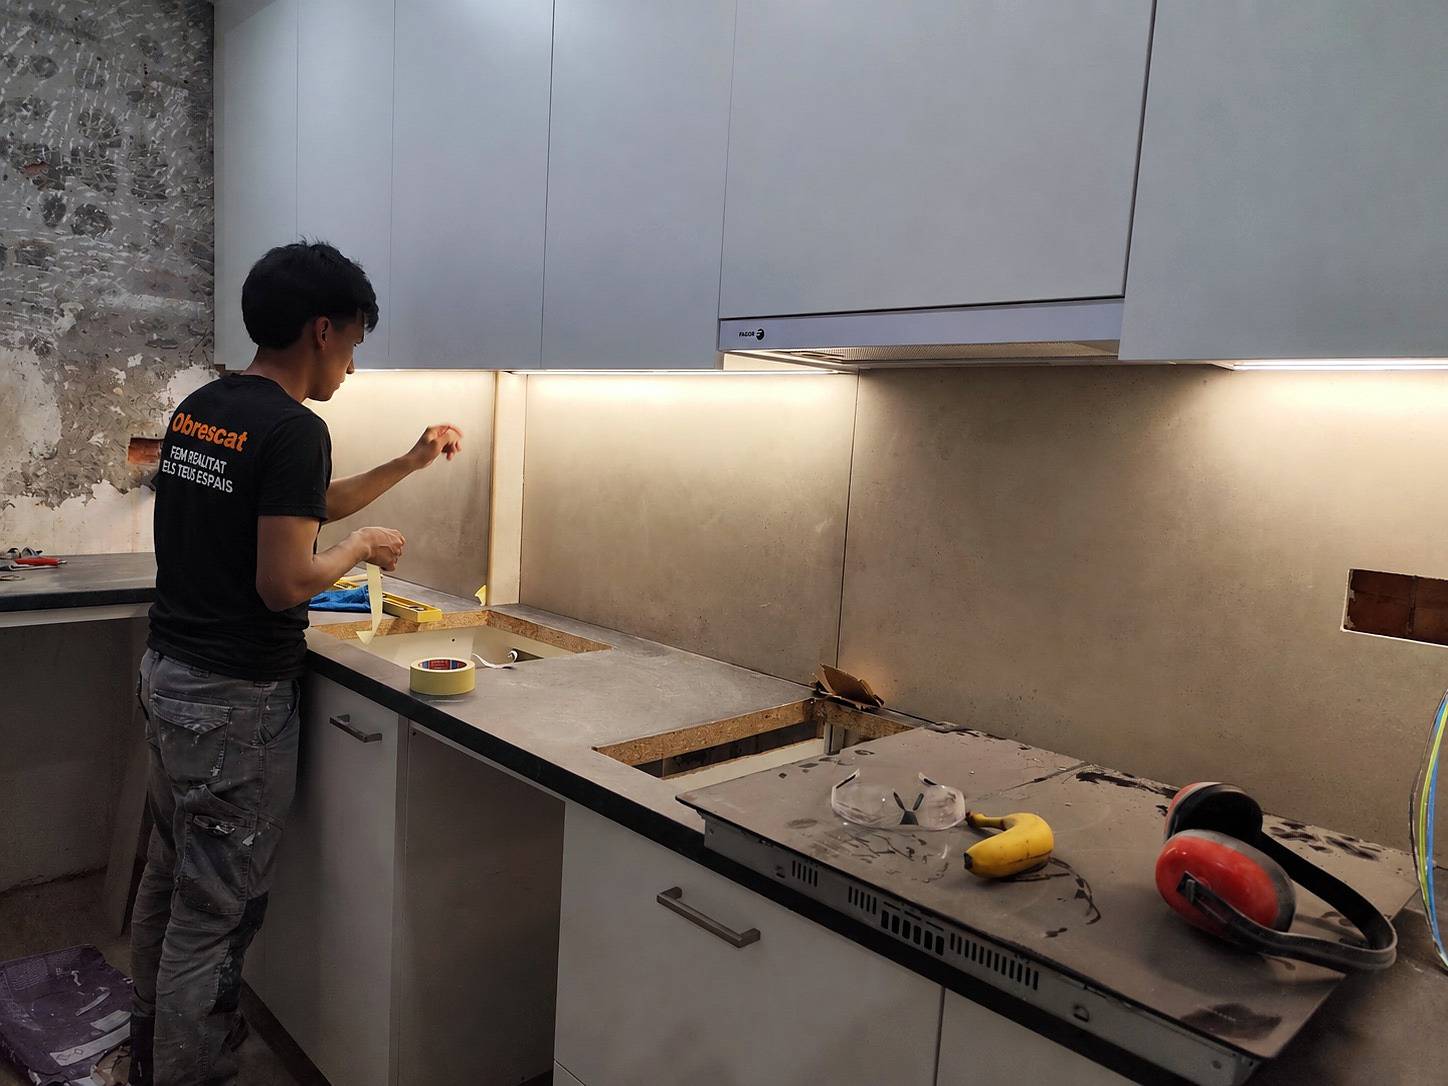
Real experience
Design with a site-side view.
Kavela grew out of the experience of the Obrescat team in renovations and installations. That experience helps us understand how furniture fits into a real project, beyond the drawings.
- Coordination
- Openings, outlets and services that affect the furniture, checked against the rest of the works.
- On-site details
- Walls out of square, trims and junctions: what gets solved during installation.
- Real installation
- Experience installing kitchens within renovations, like the one in the picture.
If the project needs a full renovation, Obrescat can step in where appropriate.
Ongoing collaborations
A partner for one project. Or for the ones that follow.
If you work with several clients a year, we can look at a way of working together that suits the way you work.
Renovation companies
Kitchens within full renovations, with or without installation by us.
Interior designers and studios
Projects with finishes and solutions defined by the studio.
Architects
Homes with a design project that need made-to-measure kitchen furniture.
Project management
Professionals coordinating several homes at once.
What we can define together
- How you send us projects
- Which documents you need to receive
- Your usual materials and solutions
- The scope of each order
The terms of each collaboration are studied case by case.
Let’s talk about working togetherProfessional request
Send us your project. We will study it with you.
Your project does not need to be finalised: if you are still at an early stage, tell us what you need.
What you can attach
- Plans or layout as PDF
- Photos of the space
- Measurements or specifications
- Reference images
If you have CAD files or 3D models, mention it in your message and we will ask you to send them through another channel.
After you send it
Your request is registered with a reference. Someone from the team reviews the project and gets in touch with you.
Request a professional quote
Request registered.
Frequently asked questions
What professionals usually ask.
If your case is not here, tell us in your request or write to us from the contact page.
Go to contactCan I send my plans to request a quote?
Yes. You can attach PDF plans, photos and images in the form. If you work with CAD files or 3D models, say so in your message and we will ask you to send them through another channel. There is no need to rebuild the project in the website’s estimator.
Can I order furniture without installation?
Yes. You can receive the furniture as assembled units for your team to install or, if you have your own joinery, look at a supply of prepared components. Transport and delivery terms are set for each project.
Do you work with non-standard sizes?
Yes: the furniture is adapted to the dimensions of each project. Sizes, junctions and trims are reviewed before the proposal is finalised and confirmed with a site survey before the furniture is prepared.
Can I choose materials and hardware?
Yes. You can choose fronts, finishes, openings, hardware and interior solutions from our selection and combine them by zone. If the project calls for a specific material we do not work with, we will look into it.
Can I order assembled units?
Yes, it is one of the three options: assembled units with their fronts, hardware, interior solutions, trims and the documents needed to install them.
Do you install on site?
Yes, with the furniture-with-installation option: transport, installation and adjustment of the furniture ordered. Building work and services are not included; if a full renovation is needed, Obrescat can step in where appropriate. The working area is confirmed for each project.
Can we work together on several projects?
Yes. If you handle several kitchens a year, we can look at an ongoing collaboration. Terms are agreed case by case.
How are prices and lead times set?
In the proposal for each project, based on the scope, the materials and the documents available. We do not publish trade prices: each quote is prepared from your project.
Is there a charge for requesting a quote?
No. If a project needs extra design work or technical documentation, we quote it separately before starting.